ZONED A1 RESIDENTIAL/ FARM/LAND/2 ACRE, 8555 HERITAGE RD, BRAMPTON - RARE INVESTMENT OPPORTUNITY! A ONCE-IN-A-LIFETIME CHANCE TO OWN HALF AN ACRE A1 /RESIDENTIAL ZONED PROPERTY ON THE BORDER OF BRAMPTON AND MISSISSAUGA! THIS INCREDIBLE HALF-ACRE LOT OFFERS ENDLESS POTENTIAL FOR INVESTORS, DEVELOPERS, OR PROFESSIONALS SEEKING A PRIME LOCATION. THE PROPERTY FEATURES A 2 BEDROOM BUNGALOW THAT NEEDS SOME UPDATING, BUT KEY IMPROVEMENTS ARE ALREADY COMPLETE, INCLUDING A NEWER ROOF, FURNACE, AND WINDOWS. SURROUNDED BY MAJOR DEVELOPMENTS, CLOSE TO TRAFALGAR OUTLET MALL, PARKS, SCHOOLS, AND JUST MINUTES TO HIGHWAYS 401, 407, AND 410, THIS LOCATION OFFERS UNMATCHED EXPOSURE AND ACCESSIBILITY-PERFECT FOR A DOCTORS OFFICE, DENTAL CLINIC, OR HOME-BASED BUSINESS. RARE HALF ACRE LOT. COMMERCIAL/RESIDENTIAL ZONING, NEWER ROOF, FURNACE & WINDOWS IDEAL FOR MEDICAL/PROFESSIONAL USE. HIGH-GROWTH AREA - BORDER OF MISSISSAUGA & BRAMPTON? MINUTES TO HWYS, SHOPPINGF AND AMENITIES. DONT MISS THIS EXCEPTIONAL OPPORTUNITY TO INVEST IN ONE OF THE GTA'S MOST STRATEGIC LOCATIONS. UNLOCK THE POTENTIAL OF 8555 HERITAGE RD TODAY!
Under contract
C$1,458,000
8555 Heritage Rd, Brampton, ON L6Y 0E4
2beds
1baths
Single Family Residence
Built in ----
0 Square Feet Lot
$-- Zestimate®
C$--/sqft
C$-- HOA
What's special
- 44 days
- 6
- 0
Zillow last checked:
Listing updated:
Listed by:
SUTTON GROUP - SUMMIT REALTY INC.
Source: TRREB,MLS®#: W13720568 Originating MLS®#: Toronto Regional Real Estate Board
Originating MLS®#: Toronto Regional Real Estate BoardFacts & features
Interior
Bedrooms & bathrooms
- Bedrooms: 2
- Bathrooms: 1
Primary bedroom
- Level: Main
- Dimensions: 3.08 x 3.63
Bedroom 2
- Level: Main
- Dimensions: 3.63 x 2.96
Breakfast
- Level: Main
- Dimensions: 3.72 x 2.83
Dining room
- Level: Main
- Dimensions: 3.99 x 5.91
Family room
- Level: Main
- Dimensions: 5.67 x 3.54
Kitchen
- Level: Main
- Dimensions: 3.72 x 2.83
Living room
- Level: Main
- Dimensions: 3.99 x 2.83
Recreation
- Level: Main
- Dimensions: 5.67 x 3.54
Workshop
- Level: Main
- Dimensions: 3.99 x 2.83
Heating
- Forced Air, Gas
Cooling
- Central Air
Features
- Primary Bedroom - Main Floor
- Basement: Full
- Has fireplace: No
Interior area
- Living area range: 1500-2000 null
Property
Parking
- Total spaces: 6
- Parking features: Private
- Has garage: Yes
Features
- Pool features: None
- Has view: Yes
- View description: Orchard
Lot
- Size: 0 Square Feet
- Features: Square Lot
Details
- Parcel number: 40880067
Construction
Type & style
- Home type: SingleFamily
- Architectural style: Bungalow
- Property subtype: Single Family Residence
Materials
- Aluminum Siding
- Foundation: Concrete
- Roof: Asphalt Shingle
Utilities & green energy
- Sewer: Septic
Community & HOA
Location
- Region: Brampton
Financial & listing details
- Annual tax amount: C$5,018
- Date on market: 8/28/2026
Price history
Price history is unavailable.
Public tax history
Tax history is unavailable.
Climate risks
Neighborhood: Bram West
Nearby schools
GreatSchools rating
No schools nearby
We couldn't find any schools near this home.

Similar homes
- C$1,449,9954 bd2 ba-- sqft4 Ravenscrest Dr, Toronto, ON M9B 5M7For Sale
 MLS ID #W13779054, SUTTON GROUP OLD MILL REALTY INC.. TRREB
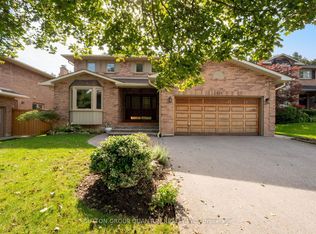
 - C$1,548,8005 bd4 ba-- sqft1896 Stoneybrook Ct, Mississauga, ON L5L 3W2For Sale
 MLS ID #W13801364, SUTTON GROUP QUANTUM REALTY INC.. TRREB
 - C$1,399,9003 bd3 ba-- sqft2220 Springfield Ct, Mississauga, ON L5K 1V2For Sale
 MLS ID #W13702372, COLDWELL BANKER IKC REALTY. TRREB
 - C$1,479,9005 bd4 ba-- sqft102 Judson St, Toronto, ON M8Z 1B1For Sale
 MLS ID #W13795074, RIGHT AT HOME REALTY INC.. TRREB
