Exceptional RAVINE property on 45x125 feet lot situated on secluded cul-de-sac and has been lovingly maintained by the same family for over 50+ years. Available on the market for the first time. ** Bright and airy bungalow with WALK OUT basement offers over 2600 sq ft of functional living space: 3+1 bedrooms, 2 full washrooms, a 2-car garage, ample storage and generous proportioned rooms, hardwood throughout (except foyer) ** Great curb appeal with beautiful interlock on driveway ** SOUTH facing sunny backyard with direct access to local trails and parkland is backing onto Elmcrest Creek Ravine and it is only a 3-minute walk to Centennial Park, which is completing a major $75-million redevelopment featuring world-class sports facilities, walking/cycling paths, and re-wildered wetlands. ** Minutes from major highways and within walking distance of coming soon Renforth Station, as a continuation of Eglinton Crosstown LRT which connects you with the entire city. ** Perfect for the growing family or someone looking for privacy and serenity.
For sale
C$1,399,800
27 Warlingham Ct, Toronto, ON M9C 3K2
4beds
2baths
Single Family Residence
Built in ----
5,625 Square Feet Lot
$-- Zestimate®
C$--/sqft
C$-- HOA
What's special
Ravine propertySituated on secluded cul-de-sacBright and airy bungalowWalk out basementAmple storageGenerous proportioned roomsGreat curb appeal
- 54 days
- 11
- 1
Zillow last checked:
Listing updated:
Listed by:
SUTTON GROUP-ADMIRAL REALTY INC.
Source: TRREB,MLS®#: W13787032 Originating MLS®#: Toronto Regional Real Estate Board
Facts & features
Interior
Bedrooms & bathrooms
- Bedrooms: 4
- Bathrooms: 2
Primary bedroom
- Level: Main
- Dimensions: 4.16 x 3.15
Bedroom 2
- Level: Main
- Dimensions: 3.24 x 2.02
Bedroom 3
- Level: Main
- Dimensions: 3.16 x 2.94
Bedroom 4
- Level: Lower
- Dimensions: 4.25 x 3.57
Other
- Level: Lower
- Dimensions: 6.1 x 1.45
Dining room
- Level: Main
- Dimensions: 3.23 x 2.74
Family room
- Level: Lower
- Dimensions: 8.21 x 4.15
Foyer
- Level: Lower
- Dimensions: 3.61 x 1.92
Foyer
- Level: Main
- Dimensions: 6.22 x 1.34
Kitchen
- Level: Main
- Dimensions: 4.59 x 3.45
Laundry
- Level: Lower
- Dimensions: 7.18 x 6.02
Living room
- Dimensions: 4.36 x 4.09
Workshop
- Level: Lower
- Dimensions: 4.28 x 2.21
Heating
- Forced Air, Gas
Cooling
- Central Air
Features
- Primary Bedroom - Main Floor, Storage
- Flooring: Carpet Free
- Basement: Finished with Walk-Out
- Has fireplace: No
Interior area
- Living area range: 1100-1500 null
Video & virtual tour
Property
Parking
- Total spaces: 4
- Parking features: Garage Door Opener
- Has garage: Yes
Features
- Pool features: None
- Waterfront features: None
Lot
- Size: 5,625 Square Feet
Details
- Parcel number: 074270090
Construction
Type & style
- Home type: SingleFamily
- Architectural style: Bungalow
- Property subtype: Single Family Residence
Materials
- Brick
- Foundation: Poured Concrete
- Roof: Asphalt Shingle
Utilities & green energy
- Sewer: Sewer
Community & HOA
Location
- Region: Toronto
Financial & listing details
- Annual tax amount: C$5,980
- Date on market: 9/15/2026
Price history
Price history is unavailable.
Public tax history
Tax history is unavailable.
Climate risks
Neighborhood: Eringate
Nearby schools
GreatSchools rating
No schools nearby
We couldn't find any schools near this home.


Similar homes
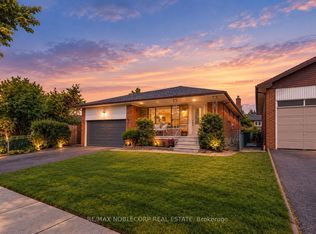
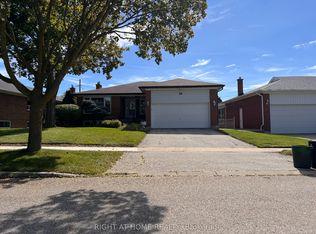
- C$1,149,9003 bd2 ba-- sqft32 Allonsius Dr, Toronto, ON M9C 3N5For Sale
 MLS ID #W13836124, RE/MAX WEST REALTY INC.. TRREB
- C$1,349,0005 bd2 ba-- sqft88 Montrose Ave, Toronto, ON M6J 2T7For Sale
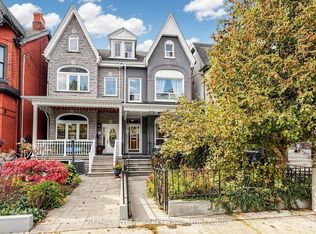 MLS ID #C14153920, RE/MAX WEST REALTY INC.. TRREB
- C$1,299,0005 bd3 ba-- sqft24 Acorn Ave, Toronto, ON M9B 3P8For Sale
 MLS ID #W13875826, HOMELIFE/MIRACLE REALTY LTD. TRREB
- C$1,385,0005 bd2 ba-- sqft43 Marchmount Rd, Toronto, ON M6G 2A8For Sale
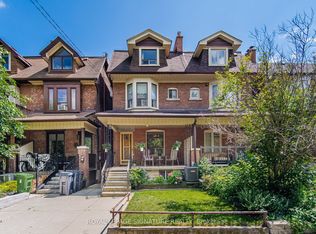 MLS ID #C13679236, ROYAL LEPAGE SIGNATURE REALTY. TRREB
