Welcome to this charming and meticulously maintained 3-bedroom, 3-bathroom bungalow in the desirable Eringate-Centennial-West Deane community. Lovingly cared for, this family-friendly home features a finished basement and a separate side entrance, offering excellent flexibility for a growing family or investors. Situated on a quiet court, the property is just a 3-minute walk to Centennial Park, currently undergoing a major redevelopment that will introduce state-of-the-art sports facilities, enhanced walking and cycling paths, and improved recreational amenities. Enjoy convenient access to major highways, while Renforth Station and the Eglinton Crosstown LRT are within walking distance, making commuting throughout the GTA easy and accessible. A wonderful opportunity to own a well-maintained home in a quiet, established neighbourhood with exciting recreational and transit improvements nearby.
For sale
C$1,199,900
4 Warlingham Ct, Toronto, ON M9C 3K3
4beds
2baths
Single Family Residence
Built in ----
0 Square Feet Lot
$-- Zestimate®
C$--/sqft
C$-- HOA
What's special
Finished basementSeparate side entrance
- 6 days
- 21
- 0
Zillow last checked:
Listing updated:
Listed by:
RE/MAX NOBLECORP REAL ESTATE
Source: TRREB,MLS®#: W13834320 Originating MLS®#: Toronto Regional Real Estate Board
Originating MLS®#: Toronto Regional Real Estate BoardFacts & features
Interior
Bedrooms & bathrooms
- Bedrooms: 4
- Bathrooms: 2
Primary bedroom
- Level: Main
- Dimensions: 3.8 x 3.4
Bedroom 2
- Level: Main
- Dimensions: 3.4 x 2.96
Bedroom 3
- Level: Main
- Dimensions: 4 x 2.7
Other
- Level: Basement
- Dimensions: 5.3 x 3.5
Other
- Level: Basement
- Dimensions: 6.3 x 6
Dining room
- Level: Main
- Dimensions: 3.3 x 2.3
Kitchen
- Level: Main
- Dimensions: 6.5 x 3
Living room
- Level: Main
- Dimensions: 4.8 x 3.9
Recreation
- Level: Basement
- Dimensions: 7.4 x 3.9
Heating
- Forced Air, Gas
Cooling
- Central Air
Features
- Primary Bedroom - Main Floor
- Basement: Separate Entrance,Finished
- Has fireplace: Yes
- Fireplace features: Natural Gas, Recreation Room
Interior area
- Living area range: 1100-1500 null
Video & virtual tour
Property
Parking
- Total spaces: 6
- Parking features: Private
- Has garage: Yes
Features
- Patio & porch: Porch
- Exterior features: Year Round Living
- Pool features: None
Lot
- Size: 0 Square Feet
- Features: Golf, Hospital, Place Of Worship, Public Transit, School, School Bus Route, Irregular Lot
- Topography: Flat
Details
- Additional structures: Garden Shed
- Parcel number: 074270076
Construction
Type & style
- Home type: SingleFamily
- Architectural style: Bungalow
- Property subtype: Single Family Residence
Materials
- Brick
- Foundation: Block
- Roof: Asphalt Shingle
Utilities & green energy
- Sewer: Sewer
Community & HOA
Location
- Region: Toronto
Financial & listing details
- Tax assessed value: C$780,000
- Annual tax amount: C$5,985
- Date on market: 9/28/2026
Price history
Price history is unavailable.
Public tax history
Tax history is unavailable.
Climate risks
Neighborhood: Eringate
Nearby schools
GreatSchools rating
No schools nearby
We couldn't find any schools near this home.



Similar homes
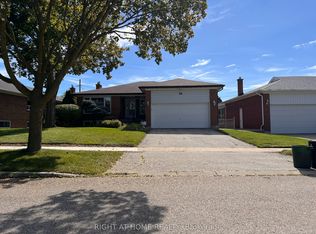
- C$1,298,0004 bd2 ba-- sqft14 Burnhamill Pl, Toronto, ON M9C 3S4For Sale
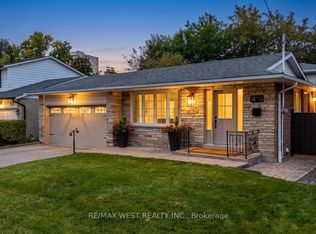 MLS ID #W13846690, RE/MAX WEST REALTY INC.. TRREB
 - C$1,275,0004 bd2 ba-- sqft114 Elmcrest Rd, Toronto, ON M9C 3R9For Sale
 MLS ID #W13813512, MODERN SOLUTION REALTY INC.. TRREB
 - C$1,199,9993 bd2 ba-- sqft16 Carsbrooke Rd, Toronto, ON M9C 3C1For Sale
 MLS ID #W13811948, KELLER WILLIAMS REFERRED URBAN REALTY. TRREB
 - C$1,149,9006 bd2 ba-- sqft32 Allonsius Dr, Toronto, ON M9C 3N5For Sale
 MLS ID #W13836124, RE/MAX WEST REALTY INC.. TRREB
