Welcome to your turnkey oasis in prestigious Markland Wood. This masterfully renovated, move-in-ready bungalow perfectly blends modern luxury with abundant space, offering an unmatched lifestyle in a sought-after neighborhood. The bright, open-concept main floor features oversized windows, premium eco-friendly bamboo flooring, and a chef's dream kitchen complete with quartz countertops and a massive center island, with integrated storage. A rare family sunroom extension offers extra living space and walk out to a large, fully private backyard sanctuary. The main floor also hosts an updated main bathroom with cabinetry, a double linen closet, and a serene primary retreat featuring an updated two-piece ensuite and an incredible wall-to-wall closet. The beautifully finished lower level dramatically expands your living space with upgraded flooring, a sleek three-piece bathroom, and a luxury laundry suite packed with premium cabinets, quartz counters and stylish tiles. A massive recreation room serves as the ultimate gathering space, anchored by a cozy gas fireplace and a built-in wall unit. An additional large room offers perfect flexibility for an extra bedroom, a home gym, or a private office. Storage is an absolute priority throughout the home, highlighted by a large utility area off the recreation room that includes convenient, direct walkout access to the backyard. Ideally located close to shopping, major highways, parks, and top-rated schools. One bus just minutes to Kipling subway station makes getting into the city super easy. Basement could easily become an in-law suite due to separate entrance, stainless steel sink, fridge and full bathroom.
For sale
C$1,389,900
11 Koos Rd, Toronto, ON M9C 1W4
4beds
3baths
Single Family Residence
Built in ----
7,900 Square Feet Lot
$-- Zestimate®
C$--/sqft
C$-- HOA
What's special
Masterfully renovatedBright open-concept main floorOversized windowsPremium eco-friendly bamboo flooringQuartz countertopsRare family sunroom extensionDouble linen closet
- 8 hours
- 13
- 1
Zillow last checked:
Listing updated:
Listed by:
ROYAL LEPAGE SIGNATURE REALTY
Source: TRREB,MLS®#: W13842472 Originating MLS®#: Toronto Regional Real Estate Board
Originating MLS®#: Toronto Regional Real Estate BoardFacts & features
Interior
Bedrooms & bathrooms
- Bedrooms: 4
- Bathrooms: 3
Heating
- Forced Air, Gas
Cooling
- Central Air
Features
- Primary Bedroom - Main Floor, Storage
- Flooring: Carpet Free
- Basement: Finished,Separate Entrance
- Has fireplace: Yes
- Fireplace features: Natural Gas
Interior area
- Living area range: 1500-2000 null
Video & virtual tour
Property
Parking
- Total spaces: 6
- Parking features: Private Double
- Has garage: Yes
Features
- Patio & porch: Deck, Enclosed
- Pool features: None
Lot
- Size: 7,900 Square Feet
- Features: Fenced Yard, Library, Park, Public Transit
Details
- Parcel number: 075650073
- Other equipment: Sump Pump
Construction
Type & style
- Home type: SingleFamily
- Architectural style: Bungalow
- Property subtype: Single Family Residence
Materials
- Brick
- Foundation: Concrete
- Roof: Asphalt Shingle
Utilities & green energy
- Sewer: Sewer
Community & HOA
Location
- Region: Toronto
Financial & listing details
- Annual tax amount: C$5,708
- Date on market: 9/30/2026
Price history
Price history is unavailable.
Public tax history
Tax history is unavailable.
Climate risks
Neighborhood: Markland Woods
Nearby schools
GreatSchools rating
No schools nearby
We couldn't find any schools near this home.


Similar homes
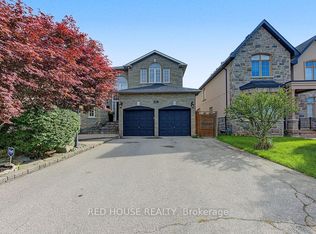
- C$1,399,0004 bd3 ba-- sqft5 Northampton Dr, Toronto, ON M9B 4S5For Sale
 MLS ID #W13836584, KELLER WILLIAMS PORTFOLIO REALTY. TRREB
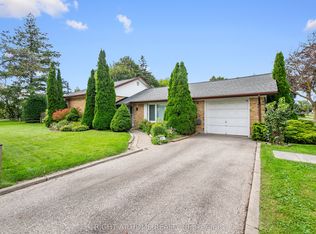
 - C$1,498,0004 bd3 ba-- sqft78 Meadowbank Rd, Toronto, ON M9B 5C9For Sale
 MLS ID #W13841088, RE/MAX REALTY SPECIALISTS INC.. TRREB
 - C$1,259,0005 bd2 ba-- sqft18 Elderfield Cres, Toronto, ON M9C 3K7For Sale
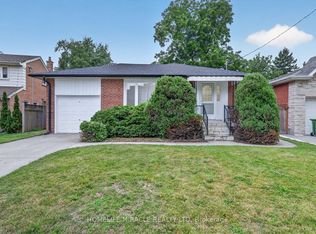 MLS ID #W13837318, HOMELIFE/MIRACLE REALTY LTD. TRREB
 - C$1,375,0003 bd3 ba-- sqft16 Burin Ct, Toronto, ON M9C 4Y3For Sale
 MLS ID #W13825468, SPECTRUM REALTY SERVICES INC.. TRREB
