A Rare Find in One of Etobicoke's Most Sought-After CommunitiesSet on a flat, rectangular lot with a coveted west-facing backyard. This Etobicoke property offers something increasingly hard to find: room to grow, room to build, and a location families choose to put down roots for the long term. The west-facing backyard means all-day sun - perfect for the garden you've always wanted, a pool for summer afternoons with the kids, or down the road, a garden suite for aging parents, adult children, or extra income. The lot's size and shape give you real flexibility, whether that means expanding the current home or building something entirely new to fit your family for years to come.And the neighbourhood itself is a big part of the draw. This address falls within the catchment for some of Etobicoke's best public and Catholic schools, including Wedgewood Junior School, Bloorlea Middle School, and Etobicoke Collegiate Institute - with excellent French Immersion options too, through Rosethorn Junior School or Millwood Junior School feeding into Bloorlea Middle School and Richview Collegiate Institute.Life here is genuinely convenient:Walkable, safe, established streets, Supermarkets and banking close by Easy access to public transportation Parks, walking trails, public pools, and tennis courts nearby for weekends and evenings Whether you're looking to move in and make it home as-is, renovate to suit your family's needs, or build new on a lot with real potential - this property gives you the freedom to shape it around your life.Great schools, a connected community, and a lot with room to dream - this is a place to grow into.
For sale
C$1,199,000
18 Blaketon Rd, Toronto, ON M9B 4W1
3beds
2baths
Single Family Residence
Built in ----
8,158 Square Feet Lot
$-- Zestimate®
C$--/sqft
C$-- HOA
What's special
Flat rectangular lotCoveted west-facing backyard
- 46 days
- 22
- 0
Zillow last checked:
Listing updated:
Listed by:
KINGSWAY REAL ESTATE
Source: TRREB,MLS®#: W13613694 Originating MLS®#: Toronto Regional Real Estate Board
Originating MLS®#: Toronto Regional Real Estate BoardFacts & features
Interior
Bedrooms & bathrooms
- Bedrooms: 3
- Bathrooms: 2
Primary bedroom
- Level: Ground
- Dimensions: 3.44 x 3.29
Bedroom 2
- Level: Ground
- Dimensions: 3.36 x 2.43
Bedroom 3
- Level: Ground
- Dimensions: 3.63 x 2.41
Dining room
- Level: Ground
- Dimensions: 2.17 x 2.53
Kitchen
- Level: Ground
- Dimensions: 2.35 x 2.16
Living room
- Level: Ground
- Dimensions: 5.46 x 3.35
Office
- Level: Basement
- Dimensions: 3.69 x 3.51
Recreation
- Level: Basement
- Dimensions: 6.86 x 3.29
Heating
- Forced Air, Gas
Cooling
- Central Air
Features
- Primary Bedroom - Main Floor
- Basement: Finished
- Has fireplace: Yes
Interior area
- Living area range: 700-1100 null
Property
Parking
- Total spaces: 3
- Parking features: Private Double
- Has garage: Yes
Features
- Pool features: None
Lot
- Size: 8,158 Square Feet
- Features: Rectangular Lot
Details
- Parcel number: 075530045
Construction
Type & style
- Home type: SingleFamily
- Architectural style: Bungalow
- Property subtype: Single Family Residence
Materials
- Brick
- Foundation: Block
- Roof: Asphalt Shingle
Utilities & green energy
- Sewer: Sewer
Community & HOA
Location
- Region: Toronto
Financial & listing details
- Annual tax amount: C$5,854
- Date on market: 7/28/2026
Price history
Price history is unavailable.
Public tax history
Tax history is unavailable.
Climate risks
Neighborhood: Islington
Nearby schools
GreatSchools rating
No schools nearby
We couldn't find any schools near this home.
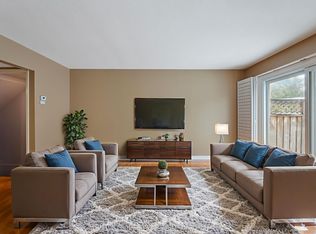
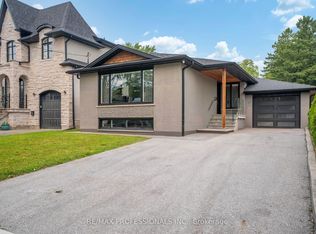
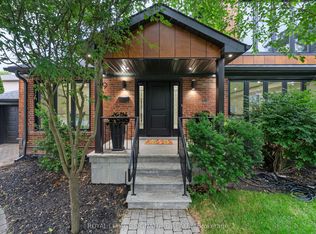
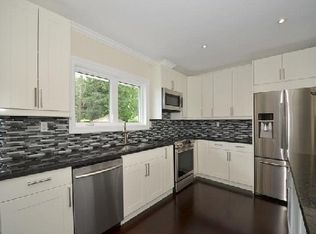
Similar homes
- C$1,199,0005 bd3 ba-- sqft26 Nipissing Dr, Toronto, ON M9B 4V5For Sale
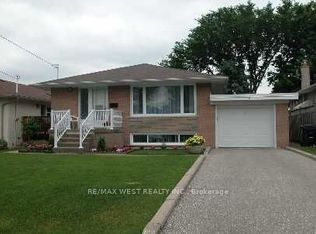 MLS ID #W13555152, RE/MAX WEST REALTY INC.. TRREB
 - C$1,400,0003 bd2 ba-- sqft14 Northglen Ave, Toronto, ON M9B 4R6For Sale
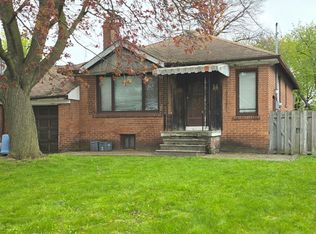 MLS ID #W13767302, HOMELIFE/5 STAR REALTY LTD.. TRREB
 - C$1,069,0003 bd2 ba-- sqft69 Haliburton Ave, Toronto, ON M9B 4Y6For Sale
 MLS ID #W13483026, Wilfred McIntee & Co Limited. TRREB
 - C$1,149,9903 bd2 ba-- sqft4 Elton Cres, Toronto, ON M8W 2X8For Sale
 MLS ID #W13662156, RE/MAX REALTY SPECIALISTS INC.. TRREB
