Calling All Builders, Developers, End Users, Land Bankers & Investors! Exceptional opportunity in the heart of Clanton Park. Premium 200-foot deep lot offering 8,019 sq. ft. of land in a highly sought-after infill location surrounded by many newly built custom homes. A truly rare offering with outstanding potential to build your dream home, luxury custom residence, or explore multiplex development possibilities with the potential for an additional garden suite (buyer to verify approvals and permitted uses). Land value only. Existing dwelling sold in "as is, where is" condition. No interior showings of the house. Buyers may walk the lot by appointment only. Ideally located just minutes to Yorkdale Shopping Centre, Highway 401, public transit, schools, parks, places of worship, restaurants, and all urban conveniences. Exceptional opportunity in one of Toronto's most rapidly transforming neighbourhoods.
For sale
C$1,199,000
112 Allingham Gdns, Toronto, ON M3H 1Y2
3beds
2baths
Duplex
Built in ----
-- sqft lot
$-- Zestimate®
C$--/sqft
C$-- HOA
What's special
- 136 days
- 14
- 0
Zillow last checked:
Listing updated:
Listed by:
HARVEY KALLES REAL ESTATE LTD.
Source: TRREB,MLS®#: C13170360 Originating MLS®#: Toronto Regional Real Estate Board
Originating MLS®#: Toronto Regional Real Estate BoardFacts & features
Interior
Bedrooms & bathrooms
- Bedrooms: 3
- Bathrooms: 2
Primary bedroom
- Level: Second
- Dimensions: 0 x 0
Bedroom 2
- Level: Second
- Dimensions: 0 x 0
Dining room
- Level: Main
- Dimensions: 0 x 0
Kitchen
- Level: Main
- Dimensions: 0 x 0
Living room
- Level: Main
- Dimensions: 0 x 0
Other
- Level: Basement
- Dimensions: 0 x 0
Other
- Level: Basement
- Dimensions: 0 x 0
Heating
- Forced Air, Gas
Cooling
- Other
Features
- None
- Basement: Separate Entrance
- Has fireplace: No
Interior area
- Living area range: 700-1100 null
Property
Parking
- Total spaces: 4
- Parking features: Private
Features
- Stories: 1.5
- Pool features: None
Lot
- Size: 8,019 Square Feet
- Features: Park, Place Of Worship, Public Transit, School
Details
- Parcel number: 102070104
Construction
Type & style
- Home type: MultiFamily
- Property subtype: Duplex
Materials
- Brick
- Foundation: Concrete Block
- Roof: Shingle
Utilities & green energy
- Sewer: Sewer
Community & HOA
Location
- Region: Toronto
Financial & listing details
- Annual tax amount: C$6,342
- Date on market: 5/25/2026
Price history
Price history is unavailable.
Public tax history
Tax history is unavailable.
Climate risks
Neighborhood: Clanton Park
Nearby schools
GreatSchools rating
No schools nearby
We couldn't find any schools near this home.


Similar homes
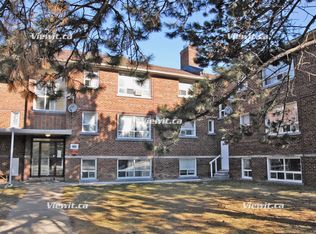
- C$1,199,0005 bd2 ba-- sqft35 Anndale Dr, Toronto, ON M2N 2W9For Sale
 MLS ID #C13756092, SUTTON GROUP-ADMIRAL REALTY INC.. TRREB
 - C$1,228,0004 bd2 ba-- sqft125 Harrison St, Toronto, ON M6J 2A2For Sale
 MLS ID #C13865474, HOMELIFE NEW WORLD REALTY INC.. TRREB
 - C$1,498,0003 bd2 ba-- sqft27 Westgate Blvd, Toronto, ON M3H 1N8For SaleMLS ID #C13505254, RE/MAX REALTRON REALTY INC.. TRREB
- C$1,088,0005 bd2 ba-- sqft97 Overbrook Pl, Toronto, ON M3H 4P5For Sale
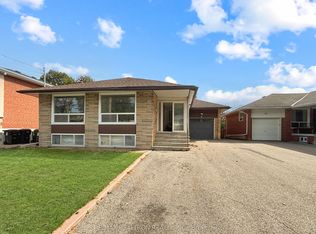 MLS ID #C13841546, RE/MAX REALTRON REALTY INC.. TRREB
