Wigan Crescent in beautiful Clanton Park is a quiet sought-after street, tucked away from it all with incredible community vibes. Extra special streets with good sized bungalows and large lots aren't available too often and 32 Wigan Crescent is no exception, it's available for the first time in more than 70 years. Features include an updated kitchen with laminate flooring and stainless steel appliances, three well sized bedrooms with hardwood flooring, a spacious living and dining room, updated windows, 1190 sf on each level and a huge unfinished basement ready for your customization. You're also walking distance to Wilson Subway and superb schools and minutes to the Allen and Highway 401. Move in, Renovate or build your dream home. Don't miss this special opportunity!
For sale
C$1,175,000
32 Wigan Cres, Toronto, ON M3H 3A4
3beds
1baths
Single Family Residence
Built in ----
6,479 Square Feet Lot
$-- Zestimate®
C$--/sqft
C$-- HOA
What's special
Good sized bungalowsLarge lotsUpdated kitchenLaminate flooringStainless steel appliancesThree well sized bedroomsHardwood flooring
- 1 day
- 4
- 0
Zillow last checked:
Listing updated:
Listed by:
ROYAL LEPAGE SIGNATURE REALTY
Source: TRREB,MLS®#: C13812904 Originating MLS®#: Toronto Regional Real Estate Board
Originating MLS®#: Toronto Regional Real Estate BoardFacts & features
Interior
Bedrooms & bathrooms
- Bedrooms: 3
- Bathrooms: 1
Heating
- Forced Air, Gas
Cooling
- Central Air
Features
- Flooring: Carpet Free
- Basement: Unfinished,Separate Entrance
- Has fireplace: No
Interior area
- Living area range: 1100-1500 null
Video & virtual tour
Property
Parking
- Total spaces: 2
- Parking features: Private
Features
- Pool features: None
Lot
- Size: 6,479 Square Feet
- Features: Fenced Yard, Park, Place Of Worship, Public Transit, Rec./Commun.Centre, School
Details
- Parcel number: 102080062
Construction
Type & style
- Home type: SingleFamily
- Architectural style: Bungalow
- Property subtype: Single Family Residence
Materials
- Brick
- Foundation: Concrete Block
- Roof: Asphalt Shingle
Utilities & green energy
- Sewer: Sewer
Community & HOA
Location
- Region: Toronto
Financial & listing details
- Annual tax amount: C$6,414
- Date on market: 9/22/2026
Price history
Price history is unavailable.
Public tax history
Tax history is unavailable.
Climate risks
Neighborhood: Clanton Park
Nearby schools
GreatSchools rating
No schools nearby
We couldn't find any schools near this home.
Similar homes
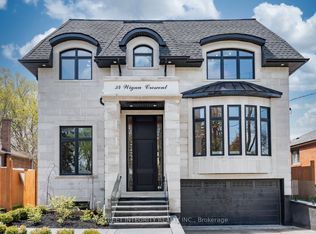
- C$1,245,0006 bd3 ba-- sqft119 Reiner Rd, Toronto, ON M3H 2L7For Sale
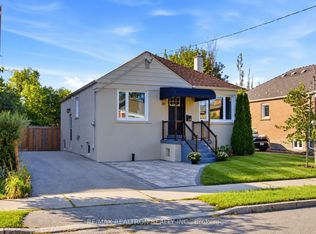 MLS ID #C13815660, RE/MAX REALTRON REALTY INC.. TRREB
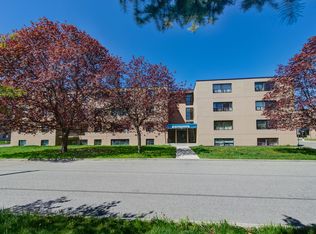
 - C$1,049,9004 bd2 ba-- sqft136 Winston Park Blvd, Toronto, ON M3K 1C5For Sale
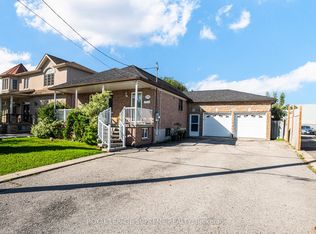 MLS ID #W13808762, ROYAL LEPAGE SUPREME REALTY. TRREB
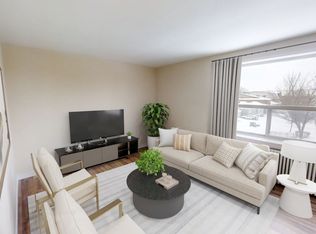
 - C$1,450,0003 bd3 ba-- sqft14 Model Ave, Toronto, ON M3H 1W1For Sale
 MLS ID #C13801316, RE/MAX WEST REALTY INC.. TRREB

 - C$1,249,0003 bd2 ba-- sqft150 Spalding Rd, Toronto, ON M3K 1K4For Sale
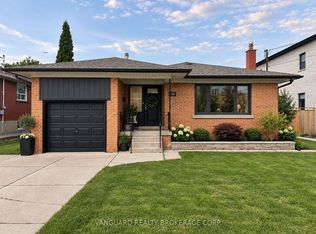 MLS ID #W13797460, VANGUARD REALTY BROKERAGE CORP.. TRREB
