If you've been dreaming about living or building your dream home on one of the most sought after streets in Clanton Park, then here is your opportunity. An exceptional lot, an excetional street and available for the first time in 50 years, this home features a spacious 1,383 sq ft with a bright living room and dining room, a main floor third bedroom, a spacious family sized kitchen with walkout to the backyard and deck and a convenient main floor powder room. Upstairs you will find two oversized bedrooms(each approx. 18 ft long) and a full bathroom. The full unfinished basement (approx. 805 sq ft) offers laundry, abundant storage and a blank canvas to finish to your own taste. Steps to Bathurst transit, close to Wilson subway station, Hwy 401, the Allen Expressway, Yorkdale Mall, parks, community centres, places of worship and excellent schools. Don't miss the opportunity to make this home yours.
For sale
C$1,149,000
20 Silverton Ave, Toronto, ON M3H 3E6
3beds
2baths
Single Family Residence
Built in ----
6,555 Square Feet Lot
$-- Zestimate®
C$--/sqft
C$-- HOA
What's special
Dining roomMain floor third bedroomSpacious family sized kitchen
- 7 days
- 16
- 0
Zillow last checked:
Listing updated:
Listed by:
ROYAL LEPAGE SIGNATURE REALTY
Source: TRREB,MLS®#: C14124990 Originating MLS®#: Toronto Regional Real Estate Board
Facts & features
Interior
Bedrooms & bathrooms
- Bedrooms: 3
- Bathrooms: 2
Primary bedroom
- Level: Second
- Dimensions: 5.49 x 3.58
Bedroom 2
- Level: Second
- Dimensions: 5.49 x 3.71
Bedroom 3
- Level: Main
- Dimensions: 3.68 x 3.48
Dining room
- Level: Main
- Dimensions: 7.14 x 3.68
Foyer
- Level: Main
- Dimensions: 1.63 x 1.83
Kitchen
- Level: Main
- Dimensions: 3.35 x 3.96
Laundry
- Level: Basement
- Dimensions: 7.16 x 3.66
Living room
- Level: Main
- Dimensions: 7.14 x 3.68
Other
- Level: Basement
- Dimensions: 7.16 x 5.49
Heating
- Forced Air, Gas
Cooling
- None
Appliances
- Included: Water Heater
Features
- Flooring: Carpet Free
- Basement: Full,Unfinished
- Has fireplace: Yes
- Fireplace features: Wood Burning
Interior area
- Living area range: 1100-1500 null
Video & virtual tour
Property
Parking
- Total spaces: 2
- Parking features: Private
Features
- Stories: 1.5
- Pool features: None
Lot
- Size: 6,555 Square Feet
- Features: Park, Place Of Worship, Public Transit, School, Rec./Commun.Centre, Irregular Lot
Details
- Parcel number: 102050028
Construction
Type & style
- Home type: SingleFamily
- Property subtype: Single Family Residence
Materials
- Brick
- Foundation: Concrete Block
- Roof: Asphalt Shingle
Utilities & green energy
- Sewer: Sewer
Community & HOA
Location
- Region: Toronto
Financial & listing details
- Annual tax amount: C$6,391
- Date on market: 10/28/2026
Price history
Price history is unavailable.
Public tax history
Tax history is unavailable.
Climate risks
Neighborhood: Clanton Park
Nearby schools
GreatSchools rating
No schools nearby
We couldn't find any schools near this home.

Similar homes
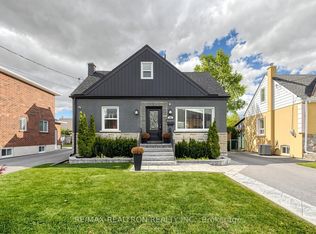
- C$1,197,0003 bd2 ba-- sqft16 Anthony Rd, Toronto, ON M3K 1A8For Sale
 MLS ID #W14138036, RE/MAX REALTRON REALTY INC.. TRREB
- C$1,175,0003 bd1 ba-- sqft32 Wigan Cres, Toronto, ON M3H 3A4For Sale
 MLS ID #C13812904, ROYAL LEPAGE SIGNATURE REALTY. TRREB
- C$1,249,0005 bd2 ba-- sqft78 Invermay Ave, Toronto, ON M3H 1Z5For Sale
 MLS ID #C13690304, SUTTON GROUP-ADMIRAL REALTY INC.. TRREB
- C$1,250,0003 bd2 ba-- sqft14 Verwood Ave, Toronto, ON M3H 2K4For Sale
 MLS ID #C13876900, KELLER WILLIAMS REFERRED URBAN REALTY. TRREB
