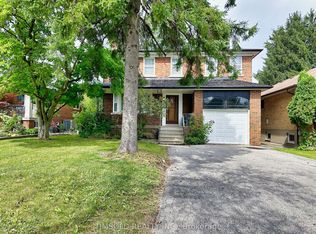
Welcome to this charming detached bungalow nestled on a premium 52 x 115 ft. lot in the highly sought-after Bathurst Manor neighborhood. This well-maintained, carpet-free home offers a functional and inviting layout with comfortable living spaces, making it an excellent opportunity for families, downsizers, and investors. The kitchen features granite countertops and a convenient walkout to the private backyard deck. Surrounded by mature greenery, the backyard provides a peaceful outdoor setting with plenty of shade and privacy-perfect for relaxing or entertaining. The finished basement offers valuable additional living space and features a separate entrance, providing excellent potential for extended family living. A generous driveway offers convenient parking for multiple vehicles. Ideally located just minutes from schools, TTC, shopping, parks, and a wide range of everyday amenities. A wonderful opportunity to own a detached home on a generously sized lot in a desirable Bathurst Manor location.
For sale
C$1,180,000
46 Acton Ave, Toronto, ON M3H 4G8
4beds
3baths
Single Family Residence
Built in ----
5,980 Square Feet Lot
$-- Zestimate®
C$--/sqft
C$-- HOA
What's special
Carpet-free homeFunctional and inviting layoutComfortable living spacesGranite countertopsPrivate backyard deckSurrounded by mature greeneryGenerously sized lot
- 22 hours
- 2
- 0
Zillow last checked:
Listing updated:
Listed by:
HOMELIFE/BAYVIEW REALTY INC.
Source: TRREB,MLS®#: C13826174 Originating MLS®#: Toronto Regional Real Estate Board
Originating MLS®#: Toronto Regional Real Estate BoardFacts & features
Interior
Bedrooms & bathrooms
- Bedrooms: 4
- Bathrooms: 3
Primary bedroom
- Description: Primary Bedroom
- Level: Main
- Area: 15.6 Square Meters
- Area source: Other
- Dimensions: 4.42 x 3.53
Bedroom
- Description: Bedroom
- Level: Lower
- Area: 8.99 Square Meters
- Area source: Other
- Dimensions: 3.28 x 2.74
Bedroom 2
- Description: Bedroom 2
- Level: Main
- Area: 11.72 Square Meters
- Area source: Other
- Dimensions: 3.63 x 3.23
Bedroom 3
- Description: Bedroom 3
- Level: Main
- Area: 9.21 Square Meters
- Area source: Other
- Dimensions: 3.36 x 2.74
Dining room
- Description: Dining Room
- Level: Main
- Area: 35.3 Square Meters
- Area source: Other
- Dimensions: 5.74 x 6.15
Family room
- Description: Family Room
- Level: Lower
- Area: 20.84 Square Meters
- Area source: Other
- Dimensions: 6.22 x 3.35
Kitchen
- Description: Kitchen
- Level: Main
- Area: 12.44 Square Meters
- Area source: Other
- Dimensions: 3.66 x 3.40
Kitchen
- Description: Kitchen
- Level: Lower
- Area: 11.11 Square Meters
- Area source: Other
- Dimensions: 3.56 x 3.12
Living room
- Description: Living Room
- Level: Main
- Area: 35.3 Square Meters
- Area source: Other
- Dimensions: 6.15 x 5.74
Recreation
- Description: Recreation
- Level: Lower
- Area: 19.93 Square Meters
- Area source: Other
- Dimensions: 5.49 x 3.63
Heating
- Forced Air, Gas
Cooling
- Central Air
Features
- Other
- Basement: Finished,Separate Entrance
- Has fireplace: No
Interior area
- Living area range: 1100-1500 null
Property
Parking
- Total spaces: 5
- Parking features: Private
Features
- Pool features: None
Lot
- Size: 5,980 Square Feet
Details
- Parcel number: 101700080
Construction
Type & style
- Home type: SingleFamily
- Architectural style: Bungalow
- Property subtype: Single Family Residence
Materials
- Brick, Stucco (Plaster)
- Foundation: Concrete
- Roof: Asphalt Shingle
Utilities & green energy
- Sewer: Sewer
Community & HOA
Location
- Region: Toronto
Financial & listing details
- Annual tax amount: C$4,582
- Date on market: 9/24/2026
Price history
Price history is unavailable.
Public tax history
Tax history is unavailable.
Climate risks
Neighborhood: Bathurst Manor
Nearby schools
GreatSchools rating
No schools nearby
We couldn't find any schools near this home.


Similar homes
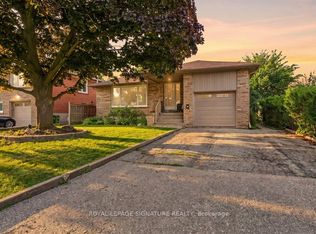
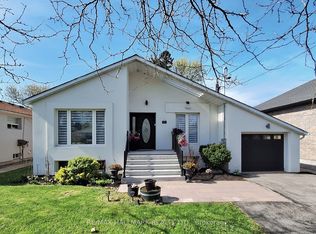
- C$1,100,0004 bd2 ba-- sqft215 Acton Ave, Toronto, ON M3H 4H8For Sale
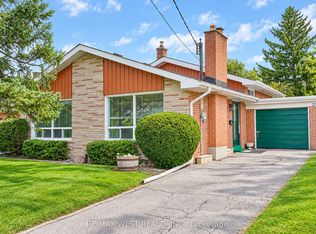 MLS ID #C13825548, RE/MAX WEST REALTY INC.. TRREB
 - C$1,299,8806 bd3 ba-- sqft192 Combe Ave, Toronto, ON M3H 4K5For Sale
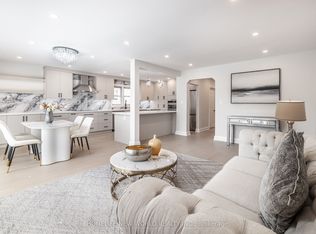 MLS ID #C13817076, HOMELIFE NEW WORLD REALTY INC.. TRREB
 - C$1,399,8805 bd2 ba-- sqft35 Kennard Ave, Toronto, ON M3H 4M2For Sale
 MLS ID #C13813122, RARE REAL ESTATE. TRREB
 - C$1,100,0005 bd3 ba-- sqft370 Ellerslie Ave, Toronto, ON M2R 1B9For Sale
 MLS ID #C13819662, TIMSOLD REALTY INC.. TRREB
