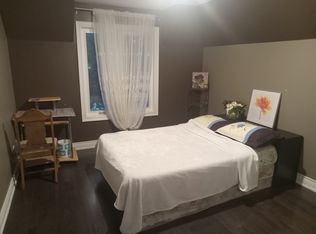
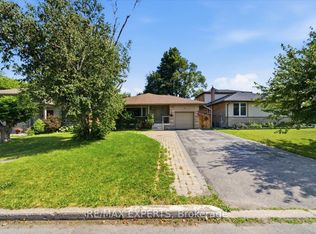
***Welcome To 34 Clifton Avenue, A Much-Loved 3+2 Bedroom Home In The Heart Of Bathurst Manor, Offered For Sale For The First Time*** Cherished By Four Generations, This Special Residence Carries A True Sense Of Warmth, History, And Belonging, Offering Close To 2,500 Square Feet Of Living Space Designed For Family Connection, Everyday Comfort, And Meaningful Moments At Home. The Main Floor Invites You In With An Open-Concept L-Shaped Living And Dining Area, Where Natural Light Pours Through A Large Picture Window And The Walkout To The Deck Creates An Easy Flow For Quiet Mornings, Family Dinners, And Relaxed Gatherings. The Generous Eat-In Kitchen, Complete With A Charming Coffee Nook, Is A Natural Place To Cook, Bake, Talk, And Linger, While Original Hardwood Floors Bring Warmth And Timeless Character Throughout The Main Level.The Bright Lower Level, Complete With A Separate Entrance, Full Kitchen, Two Bedrooms, A Spacious Recreation Room, And Ample Storage, Offers Wonderful Flexibility For Extended Family, Visiting Guests, Or Creating A Comfortable Space For The Next Generation. Laundry On Both The Main Floor And Lower Level Adds Thoughtful Convenience To Daily Life. Outdoors, The Fully Fenced Backyard Offers A Peaceful And Secure Setting For Children, Pets, Summer Meals, And Time Spent With Family And Friends. From The Covered Front Porch To The Perennial Gardens And Picturesque Maple Tree, The Home's Curb Appeal Feels Welcoming, Familiar, And Full Of Heart. A Rare Opportunity In A Sought-After, Amenity-Rich Neighbourhood, This Lovingly Maintained Home Is Ready To Welcome Its Next Chapter And The Memories Still To Come. This Home Is Close To All Key Amenities Including Top Ranked Schools, Places Of Worship, Walking Trails, Parks, Hospitals And Medical Buildings, Excellent Shopping Areas (Including Yorkdale Shopping Mall), York University, The TTC, Hwy 401, And The Allen Expressway.
For sale
C$1,189,888
34 Clifton Ave, Toronto, ON M3H 4L1
5beds
2baths
Single Family Residence
Built in ----
5,647 Square Feet Lot
$-- Zestimate®
C$--/sqft
C$-- HOA
What's special
- 36 days
- 29
- 1
Zillow last checked:
Listing updated:
Listed by:
ROYAL LEPAGE SIGNATURE REALTY
Source: TRREB,MLS®#: C13640232 Originating MLS®#: Toronto Regional Real Estate Board
Originating MLS®#: Toronto Regional Real Estate BoardFacts & features
Interior
Bedrooms & bathrooms
- Bedrooms: 5
- Bathrooms: 2
Heating
- Forced Air, Gas
Cooling
- Central Air
Features
- In-Law Suite, Storage
- Flooring: Carpet Free
- Basement: Apartment,Separate Entrance
- Has fireplace: No
Interior area
- Living area range: 1100-1500 null
Video & virtual tour
Property
Parking
- Total spaces: 5
- Parking features: Private Double
- Has garage: Yes
Features
- Patio & porch: Porch
- Pool features: None
Lot
- Size: 5,647 Square Feet
- Features: Fenced Yard, Park, Place Of Worship, Greenbelt/Conservation, School, Rec./Commun.Centre
Details
- Additional structures: Fence - Full, Garden Shed
- Parcel number: 101690090
Construction
Type & style
- Home type: SingleFamily
- Architectural style: Bungalow
- Property subtype: Single Family Residence
Materials
- Brick
- Foundation: Concrete Block
- Roof: Asphalt Shingle
Utilities & green energy
- Sewer: Sewer
Community & HOA
Location
- Region: Toronto
Financial & listing details
- Annual tax amount: C$5,486
- Date on market: 8/5/2026
Price history
Price history is unavailable.
Public tax history
Tax history is unavailable.
Climate risks
Neighborhood: Bathurst Manor
Nearby schools
GreatSchools rating
No schools nearby
We couldn't find any schools near this home.


Similar homes
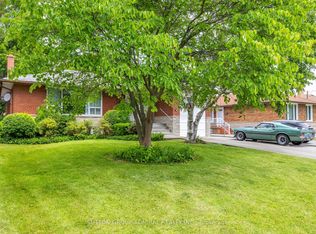
- C$1,198,0004 bd3 ba-- sqft138 Kennard Ave, Toronto, ON M3H 4M5For Sale
 MLS ID #C13718090, SUTTON GROUP-ADMIRAL REALTY INC.. TRREB
 - C$1,198,0004 bd2 ba-- sqft198 Waterloo Ave, Toronto, ON M3H 3Z2For Sale
 MLS ID #C13705538, INTERNATIONAL REALTY FIRM, INC.. TRREB
 - C$1,299,9995 bd2 ba-- sqft87 Combe Ave, Toronto, ON M3H 4J6For Sale
 MLS ID #C13523354, HARVEY KALLES REAL ESTATE LTD.. TRREB
 - C$1,128,0005 bd2 ba-- sqft97 Overbrook Pl, Toronto, ON M3H 4P5For Sale
 MLS ID #C13176152, RE/MAX REALTRON REALTY INC.. TRREB
