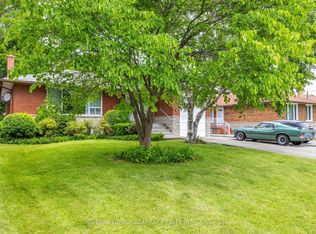
Attention all first-time buyers, growing families, investors and builders-discover the possibilities at 108 Kennard Avenue in sought-after Bathurst Manor! This charming 3+2 bedroom brick bungalow combines comfortable living, potential rental income and the opportunity to update or explore a future custom build, subject to applicable approvals.Large windows fill the main floor with natural light, highlighting hardwood floors throughout the living and dining rooms and three bedrooms. The spacious living room flows into the dining area, with a walkout to a beautiful deck offering ample space for outdoor dining, entertaining and relaxing. The eat-in kitchen features white cabinetry, generous storage, a stainless steel refrigerator and gas range.A separate entrance leads to the finished basement, featuring two bedrooms, a second eat-in kitchen, a full bathroom, laundry, cedar closet and a spacious recreation room with a fireplace that makes an inviting lower-level living room. A versatile layout for multigenerational living or potential rental income, subject to applicable approvals and requirements.Enjoy a lovely backyard with established gardens, mature greenery and a storage shed, plus an attached garage and private driveway. Conveniently located near schools, parks, shopping and transit, with access to Sheppard West subway station, Allen Road and Highway 401. Whether you're buying your first home, seeking an investment or planning your next project, this property offers exciting possibilities!
For sale
C$1,099,900
108 Kennard Ave, Toronto, ON M3H 4M4
5beds
2baths
Single Family Residence
Built in ----
5,991 Square Feet Lot
$-- Zestimate®
C$--/sqft
C$-- HOA
What's special
Generous storageCedar closetStorage shed
- 8 days
- 36
- 0
Zillow last checked:
Listing updated:
Listed by:
RE/MAX REALTRON DAVID SOBERANO GROUP
Source: TRREB,MLS®#: C14121912 Originating MLS®#: Toronto Regional Real Estate Board
Facts & features
Interior
Bedrooms & bathrooms
- Bedrooms: 5
- Bathrooms: 2
Primary bedroom
- Level: Basement
- Dimensions: 4.07 x 3.3
Primary bedroom
- Level: Main
- Dimensions: 4.35 x 3.26
Bedroom 2
- Level: Basement
- Dimensions: 3.3 x 3.23
Bedroom 2
- Level: Main
- Dimensions: 3.2 x 2.94
Bedroom 3
- Level: Main
- Dimensions: 3.3 x 3.18
Dining room
- Level: Main
- Dimensions: 3.22 x 3
Family room
- Level: Basement
- Dimensions: 8.66 x 4.14
Kitchen
- Level: Main
- Dimensions: 4.58 x 3.22
Kitchen
- Level: Basement
- Dimensions: 3.76 x 3.15
Laundry
- Level: Basement
- Dimensions: 5.46 x 2.76
Living room
- Level: Main
- Dimensions: 6.44 x 3.57
Heating
- Forced Air, Gas
Cooling
- Central Air
Features
- Flooring: Carpet Free
- Basement: Apartment,Separate Entrance,Finished
- Has fireplace: Yes
- Fireplace features: Recreation Room
Interior area
- Living area range: 1100-1500 null
Video & virtual tour
Property
Parking
- Total spaces: 5
- Parking features: Private
- Has garage: Yes
Features
- Pool features: None
Lot
- Size: 5,991 Square Feet
- Features: Public Transit, School, Park
Details
- Additional structures: Shed
- Parcel number: 101740180
Construction
Type & style
- Home type: SingleFamily
- Architectural style: Bungalow
- Property subtype: Single Family Residence
Materials
- Brick
- Foundation: Concrete
- Roof: Asphalt Shingle
Utilities & green energy
- Sewer: Sewer
Community & HOA
Location
- Region: Toronto
Financial & listing details
- Annual tax amount: C$6,530
- Date on market: 10/27/2026
Price history
Price history is unavailable.
Public tax history
Tax history is unavailable.
Climate risks
Neighborhood: Bathurst Manor
Nearby schools
GreatSchools rating
No schools nearby
We couldn't find any schools near this home.


Similar homes
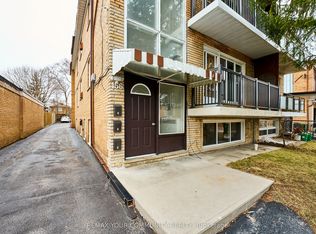
- C$1,100,0004 bd2 ba-- sqft215 Acton Ave, Toronto, ON M3H 4H8For Sale
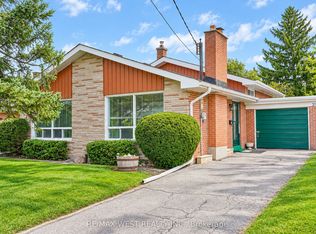 MLS ID #C13825548, RE/MAX WEST REALTY INC.. TRREB
- C$1,058,0005 bd2 ba-- sqft97 Overbrook Pl, Toronto, ON M3H 4P5For Sale
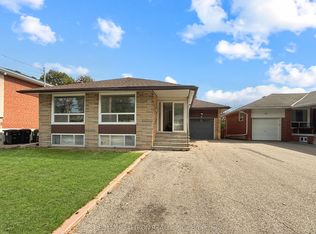 MLS ID #C13841546, RE/MAX REALTRON REALTY INC.. TRREB
- C$1,189,8885 bd2 ba-- sqft34 Clifton Ave, Toronto, ON M3H 4L1For Sale
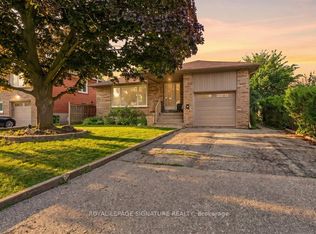 MLS ID #C13640232, ROYAL LEPAGE SIGNATURE REALTY. TRREB
- C$1,198,0004 bd3 ba-- sqft138 Kennard Ave, Toronto, ON M3H 4M5For Sale
 MLS ID #C13718090, SUTTON GROUP-ADMIRAL REALTY INC.. TRREB
