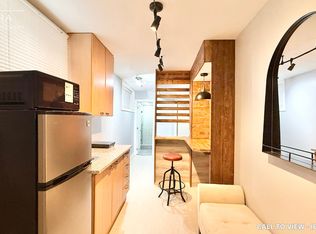
Very Large Semi-Detached Triplex = 8 Bedrooms 5 Bathrooms = ( 2 X Three Bedroom Two Bathroom Suites on 2nd and 3rd Floors - Lower Unit Is A Two Bedroom One Bathroom Suite). 2 Upper Floor Units Have Large Front Balconies With Doorway Access Off The Living Room - Same Footprint On Each Floor. Second Floor Suite Is Vacant and Recently Renovated. Other 2 Suites are Rented And Updated. Coin Operated Washer & Dryer On Lower Level. Separate Meters For Hydro. Newer Gas Furnace (2024). Double Car Garage With Garage Door Opener. Very Spacious Triplex With Principal Sized Rooms - Practical & Functional Layout. Live In & Collect Rent or Lease Out All Units.
For sale
C$1,148,000
64 Purdon Dr, Toronto, ON M3H 4X1
8beds
5baths
Triplex
Built in ----
-- sqft lot
$-- Zestimate®
C$--/sqft
C$-- HOA
What's special
Practical and functional layout
- 9 days
- 77
- 3
Zillow last checked:
Listing updated:
Listed by:
RIGHT AT HOME REALTY INC.
Source: TRREB,MLS®#: C13879456 Originating MLS®#: Toronto Regional Real Estate Board
Originating MLS®#: Toronto Regional Real Estate BoardFacts & features
Interior
Bedrooms & bathrooms
- Bedrooms: 8
- Bathrooms: 5
Primary bedroom
- Level: Second
- Dimensions: 4.81 x 3.19
Primary bedroom
- Level: Third
- Dimensions: 4.81 x 3.19
Primary bedroom
- Level: Basement
- Dimensions: 3.18 x 3.15
Bedroom 2
- Level: Third
- Dimensions: 4.14 x 3.15
Bedroom 2
- Level: Basement
- Dimensions: 3.18 x 3.01
Bedroom 2
- Level: Second
- Dimensions: 4.14 x 3.15
Bedroom 3
- Level: Third
- Dimensions: 3.51 x 3.01
Bedroom 3
- Level: Second
- Dimensions: 3.51 x 3.01
Dining room
- Level: Third
- Dimensions: 3.61 x 3.18
Dining room
- Level: Basement
- Dimensions: 6.05 x 3.87
Dining room
- Level: Second
- Dimensions: 3.61 x 3.18
Kitchen
- Level: Third
- Dimensions: 4.23 x 3.53
Kitchen
- Level: Second
- Dimensions: 4.23 x 3.53
Kitchen
- Level: Basement
- Dimensions: 3.97 x 3.87
Living room
- Level: Third
- Dimensions: 5.18 x 3.85
Living room
- Level: Second
- Dimensions: 5.18 x 3.85
Living room
- Level: Basement
- Dimensions: 6.05 x 3.87
Heating
- Water, Gas
Cooling
- Window Unit(s)
Features
- Separate Hydro Meter
- Basement: Finished
- Has fireplace: No
Interior area
- Living area range: 2500-3000 null
Property
Parking
- Total spaces: 5
- Parking features: Garage Door Opener
- Has garage: Yes
Features
- Stories: 2
- Pool features: None
Lot
- Size: 3,754 Square Feet
Details
- Parcel number: 101750007
Construction
Type & style
- Home type: MultiFamily
- Property subtype: Triplex
Materials
- Brick
- Foundation: Unknown
- Roof: Asphalt Shingle
Utilities & green energy
- Sewer: Sewer
Community & HOA
Location
- Region: Toronto
Financial & listing details
- Annual tax amount: C$6,297
- Date on market: 10/9/2026
Price history
Price history is unavailable.
Public tax history
Tax history is unavailable.
Climate risks
Neighborhood: Bathurst Manor
Nearby schools
GreatSchools rating
No schools nearby
We couldn't find any schools near this home.

Similar homes
- C$1,299,0007 bd5 ba-- sqft241 Pannahill Rd, Toronto, ON M3H 4N9For Sale
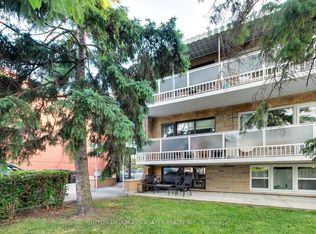 MLS ID #C13006182, SUTTON GROUP-ASSOCIATES REALTY INC.. TRREB
 - C$1,088,0005 bd2 ba-- sqft97 Overbrook Pl, Toronto, ON M3H 4P5For Sale
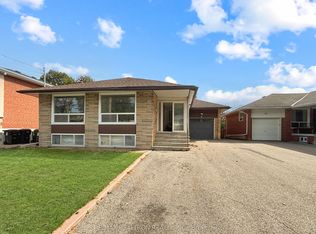 MLS ID #C13841546, RE/MAX REALTRON REALTY INC.. TRREB
 - C$1,250,0007 bd4 ba-- sqft9 Ivan Nelson Dr, Toronto, ON M2R 3P6For Sale
 MLS ID #C13858418, RIGHT AT HOME REALTY INC.. TRREB
 - C$1,288,8005 bd3 ba-- sqft68 Transwell Ave, Toronto, ON M2R 2K2For Sale
 MLS ID #C14086468, CENTURY 21 NEW CONCEPT. TRREB
