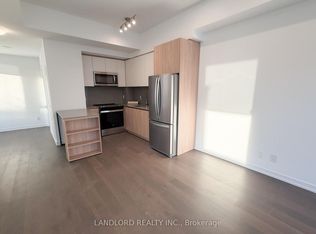
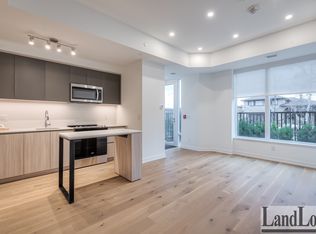
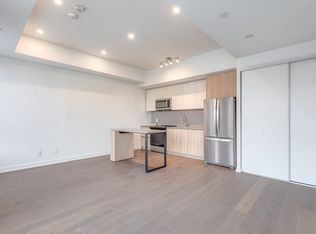
Exceptional investment opportunity in the highly sought-after Downsview-Roding neighbourhood! This semi-detached triplex features three self-contained 2-bedroom units, offering outstanding income potential for investors or multi-generational families. Each spacious unit provides a functional layout with generous living areas, well-sized bedrooms, and plenty of natural light. Shared Laundry with Coin Washer / Dryer all in one Room! Situated on a quiet residential street, this property is conveniently located close to schools, parks, TTC transit, shopping, Humber River Hospital, York University, Downsview Park, and provides easy access to Highways 401, 400 and 407. Whether you're looking to expand your investment portfolio, live in one unit while generating rental income from the others, or accommodate extended family, this versatile property offers endless possibilities in a prime Toronto location. Rarely Offered for Sale!
For sale
C$1,169,900
7 Diana Dr, Toronto, ON M3M 2W2
6beds
3baths
Triplex
Built in ----
-- sqft lot
$-- Zestimate®
C$--/sqft
C$-- HOA
What's special
Semi-detached triplexSpacious unitFunctional layoutWell-sized bedroomsPlenty of natural lightQuiet residential street
- 79 days
- 47
- 1
Zillow last checked:
Listing updated:
Listed by:
DREAMWORLD REALTY INC.
Source: TRREB,MLS®#: W13571930 Originating MLS®#: Toronto Regional Real Estate Board
Originating MLS®#: Toronto Regional Real Estate BoardFacts & features
Interior
Bedrooms & bathrooms
- Bedrooms: 6
- Bathrooms: 3
Bedroom
- Level: Main
- Dimensions: 4 x 2.5
Bedroom
- Level: Main
- Dimensions: 4 x 2.5
Dining room
- Level: Main
- Dimensions: 4 x 3.6
Kitchen
- Level: Main
- Dimensions: 3.45 x 3.1
Living room
- Level: Main
- Dimensions: 4.5 x 3.5
Heating
- Forced Air, Gas
Cooling
- None
Features
- Other
- Basement: Finished
- Has fireplace: No
Interior area
- Living area range: 1100-1500 null
Video & virtual tour
Property
Parking
- Total spaces: 7
- Parking features: Private
- Has garage: Yes
Features
- Stories: 3
- Pool features: None
Lot
- Size: 4,025 Square Feet
Details
- Parcel number: 102621302
Construction
Type & style
- Home type: MultiFamily
- Property subtype: Triplex
- Attached to another structure: Yes
Materials
- Brick
- Foundation: Unknown
- Roof: Asphalt Shingle
Utilities & green energy
- Sewer: Sewer
Community & HOA
Location
- Region: Toronto
Financial & listing details
- Annual tax amount: C$4,741
- Date on market: 7/16/2026
Price history
Price history is unavailable.
Public tax history
Tax history is unavailable.
Climate risks
Neighborhood: Downsview
Nearby schools
GreatSchools rating
No schools nearby
We couldn't find any schools near this home.
Similar homes
- C$999,8885 bd2 ba-- sqft39 Camborne Ave, Toronto, ON M3M 2P9For Sale
 MLS ID #W13847396, VANGUARD REALTY BROKERAGE CORP.. TRREB
 - C$1,188,0005 bd3 ba-- sqft77 Nash Dr, Toronto, ON M3M 2L6For Sale
 MLS ID #W13712514, ANJIA REALTY. TRREB
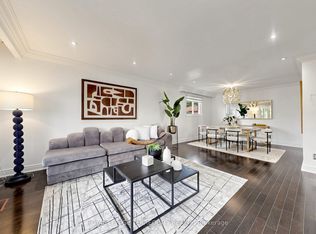
 - C$1,299,0005 bd4 ba-- sqft6 Fulwell Cres, Toronto, ON M3J 1Y3For Sale
 MLS ID #W13839630, ROYAL LEPAGE TERREQUITY REALTY. TRREB
 - C$1,068,0005 bd3 ba-- sqft72 William Duncan Rd, Toronto, ON M3K 0C5For Sale
 MLS ID #W13827590, ROYAL LEPAGE SIGNATURE REALTY. TRREB
