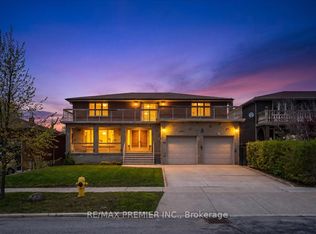

Rare 2-storey detached home situated on a premium 60' x 101' lot in the highly sought-after Downsview-Roding community. This turn-key property offers the perfect blend of modern updates, family living, and income potential. Featuring hardwood flooring throughout the main and second levels, the home offers 3 spacious bedrooms, 3 bathrooms, and a two-car garage. The fully finished basement features a separate entrance, making it ideal as an in-law suite or income-generating rental apartment. Complete with 2 additional bedrooms, a full kitchen, and its own private washer and dryer, the lower level provides complete independence from the main residence. Ideally located in the vibrant Keele & Wilson neighbourhood, this home is just minutes from Highways 401 and 400, TTC transit, Humber River Hospital, Yorkdale Shopping Centre, Downsview Park, schools, parks, restaurants, and everyday amenities. Enjoy convenient access to Costco, grocery stores, and major retailers, with York University and Toronto Pearson Airport just a short drive away, making this an exceptional opportunity for families, commuters, and investors alike. Don't miss out!
For sale
C$1,288,000
37 Victory Dr, Toronto, ON M3M 2J5
5beds
3baths
Single Family Residence
Built in ----
5,998 Square Feet Lot
$-- Zestimate®
C$--/sqft
C$-- HOA
What's special
Two-car garageFully finished basement
- 53 days
- 23
- 0
Zillow last checked:
Listing updated:
Listed by:
BESTWAY REALTY INC.
Source: TRREB,MLS®#: W13661330 Originating MLS®#: Toronto Regional Real Estate Board
Originating MLS®#: Toronto Regional Real Estate BoardFacts & features
Interior
Bedrooms & bathrooms
- Bedrooms: 5
- Bathrooms: 3
Primary bedroom
- Level: Second
- Dimensions: 4.6 x 3.18
Bedroom 2
- Level: Second
- Dimensions: 3.78 x 3.68
Bedroom 3
- Level: Second
- Dimensions: 3.51 x 3.33
Bedroom 4
- Level: Basement
- Dimensions: 3.68 x 2.13
Bedroom 5
- Level: Basement
- Dimensions: 2.95 x 2.74
Dining room
- Level: Main
- Dimensions: 3.51 x 3.38
Kitchen
- Level: Main
- Dimensions: 3.51 x 3.78
Living room
- Level: Main
- Dimensions: 4.83 x 3.68
Recreation
- Level: Basement
- Dimensions: 3.43 x 3
Heating
- Forced Air, Gas
Cooling
- Central Air
Features
- Basement: Separate Entrance,Finished
- Has fireplace: No
Interior area
- Living area range: 1500-2000 null
Property
Parking
- Total spaces: 6
- Parking features: Garage Door Opener
- Has garage: Yes
Features
- Stories: 2
- Pool features: None
Lot
- Size: 5,998 Square Feet
Details
- Parcel number: 102650238
Construction
Type & style
- Home type: SingleFamily
- Property subtype: Single Family Residence
Materials
- Brick, Stone
- Foundation: Unknown
- Roof: Unknown
Utilities & green energy
- Sewer: Sewer
Community & HOA
Location
- Region: Toronto
Financial & listing details
- Annual tax amount: C$4,864
- Date on market: 8/11/2026
Price history
Price history is unavailable.
Public tax history
Tax history is unavailable.
Climate risks
Neighborhood: Downsview
Nearby schools
GreatSchools rating
No schools nearby
We couldn't find any schools near this home.

Similar homes
- C$1,249,0005 bd4 ba-- sqft4 Ashstead Pl, Toronto, ON M2J 3K1For Sale
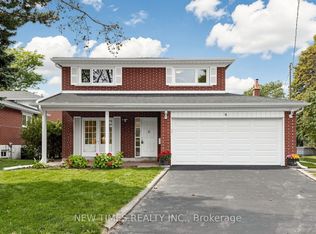 MLS ID #C13852710, NEW TIMES REALTY INC.. TRREB
 - C$1,329,0004 bd2 ba-- sqft111 Gorman Park Rd, Toronto, ON M3H 3K7For Sale
 MLS ID #C13794560, RE/MAX DASH REALTY. TRREB
 - C$1,199,0004 bd2 ba-- sqft941 Willowdale Ave, Toronto, ON M2M 3C3For Sale
 MLS ID #C13841484, RE/MAX WEST REALTY INC.. TRREB
 - C$1,149,9006 bd2 ba-- sqft32 Allonsius Dr, Toronto, ON M9C 3N5For Sale
 MLS ID #W13836124, RE/MAX WEST REALTY INC.. TRREB
