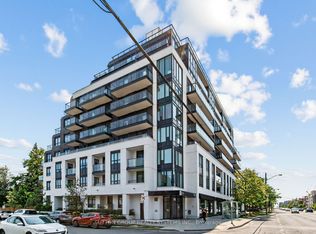
The opportunity is yours to own a rare modern 2-storey condo at The Keeley! Offering stylish design, premium upgrades, and an unbeatable location in Toronto's vibrant Downsview community. This spacious 2-bedroom plus den residence features approximately 1,357 sq. ft. of beautifully finished living space along with an impressive 243 sq. ft. private terrace, creating the perfect outdoor extension of your home. The main level showcases an open-concept living and dining area enhanced by dimmable pot lights throughout, elegant finishes, and large windows that fill the space with natural light. The upgraded kitchen is designed for both everyday living and entertaining, featuring brand-new stainless steel appliances, a centre island, custom backsplash, and abundant storage. A convenient powder room and separate laundry room complete the main floor. Upstairs, the hallway and oversized den are elevated by stunning wainscoting details, adding warmth and sophistication. The unique L-shaped primary bedroom offers a spacious walk-in closet and a luxurious 5-piece ensuite complete with double sinks and a glass-enclosed shower. The second bedroom is equally impressive with floor-to-ceiling windows that flood the room with natural sunlight. Residents enjoy exceptional amenities including a rooftop terrace with community BBQs, exercise room, games area, party room, concierge service, visitor parking, and more. Ideally situated directly across from Downsview Park, Downsview Dells park and steps to Downsview Park Station, Downsview GO, TTC transit, the Finch LRT, Highway 401, and Allen Road, commuting throughout the GTA is effortless. Surrounded by parks, trails, recreation centres, York University, Rogers Stadium, Northwood Community Centre, Roding Community Centre, and top-rated schools including James Cardinal McGuigan Catholic High School and C.W. Jefferys Collegiate Institute, this exceptional home offers the perfect blend of modern comfort, convenience, and urban lifestyle.
For sale
C$759,000
15 Maryport Ave #108, Toronto, ON M3M 0E2
3beds
3baths
Apartment
Built in ----
-- sqft lot
$-- Zestimate®
C$--/sqft
C$595/mo HOA
What's special
- 23 days |
- 18 |
- 1 |
Zillow last checked:
Listing updated:
Listed by:
SUTTON GROUP-ADMIRAL REALTY INC.
Source: TRREB,MLS®#: W13575572 Originating MLS®#: Toronto Regional Real Estate Board
Originating MLS®#: Toronto Regional Real Estate BoardFacts & features
Interior
Bedrooms & bathrooms
- Bedrooms: 3
- Bathrooms: 3
Primary bedroom
- Level: Second
- Dimensions: 3.07 x 5.16
Bedroom 2
- Level: Second
- Dimensions: 3.02 x 4.04
Bathroom
- Level: Second
- Dimensions: 2.84 x 1.5
Bathroom
- Level: Second
- Dimensions: 3.3 x 1.5
Dining room
- Level: Main
- Dimensions: 2.36 x 3.07
Kitchen
- Level: Main
- Dimensions: 4.44 x 2.77
Laundry
- Level: Main
- Dimensions: 2.16 x 2.26
Living room
- Level: Main
- Dimensions: 4.44 x 3.07
Other
- Level: Main
- Dimensions: 1.09 x 2.51
Heating
- Forced Air, Gas
Cooling
- Central Air
Appliances
- Included: Countertop Range, Water Heater
- Laundry: In-Suite Laundry, Laundry Room
Features
- Storage Area Lockers
- Flooring: Carpet Free
- Basement: None
- Has fireplace: No
Interior area
- Living area range: 1200-1399 null
Property
Parking
- Total spaces: 1
- Parking features: Underground, Garage Door Opener
- Has garage: Yes
Accessibility
- Accessibility features: Accessible Public Transit Nearby, Elevator, Multiple Entrances, Parking
Features
- Stories: 2
- Patio & porch: Porch
- Exterior features: Built-In-BBQ, Controlled Entry, Landscaped, Lighting, Privacy, Recreational Area, Year Round Living, Open Balcony
- Has view: Yes
- View description: City, Clear, Trees/Woods, Park/Greenbelt, Pond
- Has water view: Yes
- Water view: Pond
Lot
- Features: Library, Park, Public Transit, Rec./Commun.Centre, School, Place Of Worship
Details
- Parcel number: 770460008
Construction
Type & style
- Home type: Apartment
- Property subtype: Apartment
Materials
- Brick
Details
- Builder name: TAS
Community & HOA
Community
- Security: Alarm System, Carbon Monoxide Detector(s), Concierge/Security, Monitored, Smoke Detector(s)
HOA
- Amenities included: Community BBQ, Exercise Room, Game Room, Party Room/Meeting Room, Rooftop Deck/Garden, Visitor Parking
- Services included: Common Elements Included, Building Insurance Included, Parking Included
- HOA fee: C$595 monthly
- HOA name: TSCP
Location
- Region: Toronto
Financial & listing details
- Annual tax amount: C$3,891
- Date on market: 7/17/2026
S
SUTTON GROUP-ADMIRAL REALTY INC.
By pressing Contact Agent, you agree that the real estate professional identified above may call/text you about your search, which may involve use of automated means and pre-recorded/artificial voices. You don't need to consent as a condition of buying any property, goods, or services. Message/data rates may apply. You also agree to our Terms of Use. Zillow does not endorse any real estate professionals. We may share information about your recent and future site activity with your agent to help them understand what you're looking for in a home.
Price history
Price history is unavailable.
Public tax history
Tax history is unavailable.
Climate risks
Neighborhood: Downsview
Nearby schools
GreatSchools rating
No schools nearby
We couldn't find any schools near this home.
- C$--3 bd3 ba1.2k sqft15 Maryport Ave, Toronto, ON M3M0E2Off Market
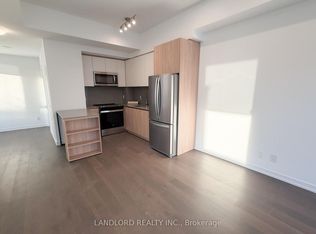
- C$--3 bd3 ba1.2k sqft15 Maryport Ave #112, Toronto, ON M3M0E2Off Market
- C$--2 bd2 ba1.2k sqft15 Maryport Ave #104, Toronto, ON M3M0E2Off Market
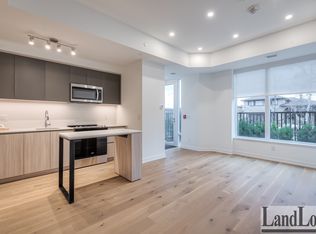
- C$--2 bd3 ba1.2k sqft15 Maryport Ave #105, Toronto, ON M3M0E2Off Market
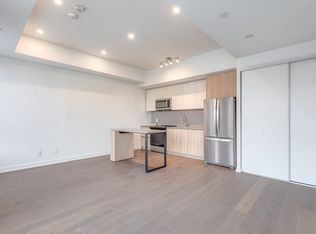
- C$689,0002 bd2 ba-- sqft3100 Keele St #1211, Toronto, ON M3M0E1For Sale
- C$2,4002 bd1 ba-- sqft3100 Keele St #1014, Toronto, ON M3M0E1For Rent
- C$2,4002 bd2 ba-- sqft3100 Keele St #1123, Toronto, ON M3M0E1For Rent
- C$2,5002 bd1 ba-- sqft3100 Keele St #1013, Toronto, ON M3M0E1For Rent
Similar homes
- C$621,0002 bd2 ba-- sqft50 George Butchart Dr #407, Toronto, ON M3K 0C9For Sale
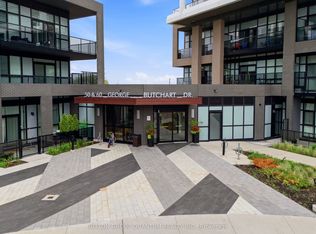 MLS ID #W13469542, SUTTON GROUP QUANTUM REALTY INC.. TRREB
 - C$639,0002 bd2 ba-- sqftDiva Condos, Toronto, ON M3H 0C9For Sale
 MLS ID #C13642750, SUTTON GROUP REALTY SYSTEMS INC.. TRREB
 - C$849,9004 bd3 ba-- sqft45 Thomas Mulholland Dr Unit 4, Toronto, ON M3K 0A8For Sale
 MLS ID #W13485902, RE/MAX ULTIMATE REALTY INC.. TRREB
 - C$480,0002 bd1 ba-- sqft3100 Keele St #614, Toronto, ON M3M 0E1For SaleMLS ID #W13511854, REMAX YOUR COMMUNITY REALTY. TRREB
- C$749,9002 bd2 ba-- sqftPier 27, Toronto, ON M5E 0A5For SaleMLS ID #C13636388, ROYAL LEPAGE SIGNATURE REALTY. TRREB
- C$839,0003 bd2 ba-- sqft2055 Danforth Ave #414, Toronto, ON M4C 1J8For SaleMLS ID #E13641658, RE/MAX HALLMARK REALTY LTD.. TRREB
- C$749,0003 bd1 ba-- sqft60 Southport St #304, Toronto, ON M6S 3N4For SaleMLS ID #W13422144, SUTTON GROUP REALTY SYSTEMS INC.. TRREB
- C$799,0003 bd2 ba-- sqft812 Burnhamthorpe Rd #1110, Toronto, ON M9C 4W1For SaleMLS ID #W13616972, SOTHEBY'S INTERNATIONAL REALTY CANADA. TRREB
- C$750,0002 bd2 ba-- sqft377 Madison Ave Unit 714, Toronto, ON M4V 3E1For SaleMLS ID #C13592270, SOTHEBY'S INTERNATIONAL REALTY CANADA. TRREB
- C$699,0002 bd2 ba-- sqftMansions of Avondale, Toronto, ON M2N 7G3For SaleMLS ID #C13416830, KELLER WILLIAMS REFERRED URBAN REALTY. TRREB
- C$788,0002 bd1 ba-- sqftRiverhouse, Toronto, ON M8X 0A5For SaleMLS ID #W13547924, SOTHEBY'S INTERNATIONAL REALTY CANADA. TRREB
- C$824,9004 bd2 ba-- sqft23 Lorraine Dr #1706, Toronto, ON M2N 6Z6For SaleMLS ID #C13222676, SUTTON GROUP-ASSOCIATES REALTY INC.. TRREB
- C$689,0003 bd3 ba-- sqft300 Mill Rd #D19, Toronto, ON M9C 4W7For SaleMLS ID #W13613370, SUTTON GROUP-ADMIRAL REALTY INC.. TRREB
- C$768,8003 bd2 ba-- sqft8119 Birchmount Rd #1809A, Markham, ON L6G 0H5For SaleMLS ID #N13633050, RE/MAX REALTRON REALTY INC.. TRREB
- C$828,0003 bd2 ba-- sqft6 Sonic Way #103, Toronto, ON M3C 0P1For SaleMLS ID #C13561886, RE/MAX SKYWAY REALTY INC.. TRREB
- C$725,0002 bd1 ba-- sqftDomus Lofts, Toronto, ON M5R 3T5For SaleMLS ID #C13459476, SOTHEBY'S INTERNATIONAL REALTY CANADA. TRREB
- C$539,9002 bd1 ba-- sqft65 George Appleton Way #2067, Toronto, ON M3M 0A2For SaleMLS ID #W13624960, ROYAL LEPAGE SIGNATURE REALTY. TRREB
- C$829,0002 bd2 ba-- sqftPark Avenue Place, Vaughan, ON L4K 0L7For SaleMLS ID #N13620276, CAPITAL NORTH REALTY CORPORATION. TRREB
- C$678,0002 bd2 ba-- sqft80 Vanauley St #910, Toronto, ON M5T 0C9For SaleMLS ID #C13612164, SUTTON GROUP REALTY SYSTEMS INC.. TRREB
- C$616,0002 bd2 ba-- sqft68 Canterbury Pl #Penthouse 09, Toronto, ON M2N 0H8For SaleMLS ID #C13143748, SUTTON GROUP-ADMIRAL REALTY INC.. TRREB
