Welcome to The Keeley, a bright and beautifully designed 2 bedroom, 2 bathroom residence with high ceilings featuring two balconies, expansive green space views, large bedrooms, and an oversized parking space-a rare luxury in the city. This 12th floor unit has a layout with a modern kitchen, ensuite laundry, and full appliance package. The high ceilings create a striking loft like ambiance, making the home feel far more spacious than a typical condo, while the thoughtful floor plan ensures not an inch of space is wasted. With 2 balconies the unit is filled with natural light and offers serene, open views throughout. Perfectly positioned in the heart of North York's vibrant Downsview Park community, the residence is surrounded by lush parkland, extensive hiking and biking trails, and offers effortless access to major highways, public transit, shopping, hospitals, and everyday conveniences. The Keeley elevates daily living with exceptional amenities, including a grand 24 hour concierge lobby, rooftop Sky Yard with panoramic views, lounge seating, BBQ area, greenhouse, landscaped gardens, co working lounge, dining and party rooms, family lounge, library, media den, state of the art fitness center, visitor parking, and dedicated dog and bike wash stations. A truly must see home that blends urban convenience with natural serenity and an unmatched lifestyle.
For sale
C$689,000
3100 Keele St #1211, Toronto, ON M3M 0E1
2beds
2baths
Condominium
Built in ----
-- sqft lot
$-- Zestimate®
C$--/sqft
C$821/mo HOA
What's special
High ceilingsTwo balconiesExpansive green space viewsLarge bedroomsModern kitchenEnsuite laundryFull appliance package
- 105 days
- 17
- 0
Zillow last checked:
Listing updated:
Listed by:
RIGHT AT HOME REALTY INC.
Source: TRREB,MLS®#: W13131158 Originating MLS®#: Toronto Regional Real Estate Board
Originating MLS®#: Toronto Regional Real Estate BoardFacts & features
Interior
Bedrooms & bathrooms
- Bedrooms: 2
- Bathrooms: 2
Primary bedroom
- Level: Second
- Dimensions: 4.27 x 3.05
Bedroom 2
- Level: Second
- Dimensions: 3.05 x 3.96
Dining room
- Level: Main
- Dimensions: 3.96 x 3.96
Kitchen
- Level: Main
- Dimensions: 2.32 x 2.13
Living room
- Level: Main
- Dimensions: 3.96 x 3.96
Heating
- Forced Air, Gas
Cooling
- Central Air
Appliances
- Included: Built-In Oven
- Laundry: In-Suite Laundry
Features
- Basement: None
- Has fireplace: No
Interior area
- Living area range: 1200-1399 null
Property
Parking
- Total spaces: 1
- Parking features: Underground
- Has garage: Yes
Features
- Stories: 2
- Exterior features: Open Balcony
Lot
- Features: Clear View, Hospital, Library, Public Transit, School, Place Of Worship
Details
- Parcel number: 102622691
Construction
Type & style
- Home type: Condo
- Property subtype: Condominium
Materials
- Brick
Community & HOA
HOA
- Services included: Heat Included, CAC Included, Building Insurance Included, Common Elements Included
- HOA fee: C$821 monthly
- HOA name: TSCC
Location
- Region: Toronto
Financial & listing details
- Annual tax amount: C$3,450
- Date on market: 5/14/2026
Price history
Price history is unavailable.
Public tax history
Tax history is unavailable.
Climate risks
Neighborhood: Downsview
Nearby schools
GreatSchools rating
No schools nearby
We couldn't find any schools near this home.


Similar homes
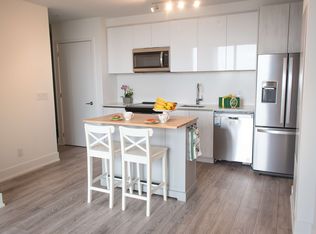
- C$725,0003 bd2 ba-- sqftThe Keeley, Toronto, ON M3M 0E1For Sale
 MLS ID #W13332536, RIGHT AT HOME REALTY INC.. TRREB
 - C$698,8882 bd2 ba-- sqft719 Lawrence Ave W #52, Toronto, ON M6A 0C6For Sale
 MLS ID #W13720400, KELLER WILLIAMS REFERRED URBAN REALTY. TRREB
 - C$699,0002 bd2 ba-- sqftPromenade Park Towers - Building B, Vaughan, ON L4J 0L8For Sale
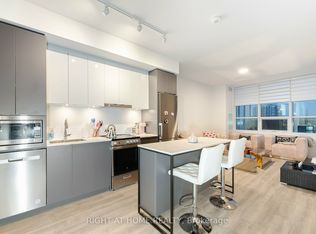 MLS ID #N13704428, RIGHT AT HOME REALTY INC.. TRREB
 - C$685,0002 bd2 ba-- sqftIQ Condos, Toronto, ON M8Z 0C6For Sale
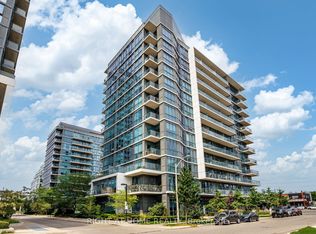 MLS ID #W13712776, RIGHT AT HOME REALTY INC.. TRREB
