This spacious condo spans roughly 1,600 sq ft, with 2 bedrooms plus a den that can be used as a third bedroom or family room, and 2 renovated full bathrooms. The den has its own closet, balcony and privacy. Unobstructed west views bring in afternoon light and evening sunsets. The extended living and dining room has space for a full dining table and a proper sitting area. The kitchen is separate and private, keeping cooking out of the living space, with granite counters and pot lights. The primary bedroom has a beautiful bay window, a walk-in closet, and a 3-piece ensuite. The second bedroom connects to a bright solarium space that can be used as a home office. Carpet-free, with ensuite laundry and a brand new washer, an ensuite storage room, and tandem parking for two cars, right next to the elevator for easy trips with groceries. Maintenance covers heat, hydro, water, central air, cable TV, internet and a home phone line. This building has only 8 suites per floor and 4 elevators and is a gated community with a 24-hour gatehouse, a newly renovated lobby and hallways, indoor and outdoor pools, tennis and squash courts, a fitness centre, sauna, golf simulator, library, billiards and card rooms, and landscaped gardens with walking trails. TTC at the door, shopping across the street, and minutes to Fairview Mall, Seneca College, and Highways 404 and 401.
For sale
C$689,000
3303 Don Mills Rd #2202, Toronto, ON M2J 4T6
2beds
2baths
Apartment
Built in ----
-- sqft lot
$-- Zestimate®
C$--/sqft
C$1,375/mo HOA
What's special
Granite countersPot lightsWalk-in closetEnsuite storage roomIndoor and outdoor poolsTennis and squash courts
- 2 days
- 12
- 1
Zillow last checked:
Listing updated:
Listed by:
RIGHT AT HOME REALTY INC.
Source: TRREB,MLS®#: C14159856 Originating MLS®#: Toronto Regional Real Estate Board
Facts & features
Interior
Bedrooms & bathrooms
- Bedrooms: 2
- Bathrooms: 2
Primary bedroom
- Level: Flat
- Dimensions: 5.26 x 3.43
Bedroom 2
- Level: Flat
- Dimensions: 3.96 x 2.9
Dining room
- Level: Flat
- Width: 3.2 Meters
Family room
- Level: Flat
- Dimensions: 4.57 x 3.12
Kitchen
- Level: Flat
- Dimensions: 3.81 x 2.57
Living room
- Level: Flat
- Dimensions: 5.67 x 3.73
Other
- Level: Flat
- Dimensions: 2.44 x 0.99
Sunroom
- Level: Flat
- Dimensions: 6.4 x 3.05
Heating
- Forced Air, Gas
Cooling
- Central Air
Appliances
- Laundry: Ensuite
Features
- None
- Basement: None
- Has fireplace: No
Interior area
- Living area range: 1600-1799 null
Video & virtual tour
Property
Parking
- Total spaces: 1
- Parking features: Garage
- Has garage: Yes
Features
- Exterior features: Juliette Balcony
Details
- Parcel number: 113620160
Construction
Type & style
- Home type: Apartment
- Property subtype: Apartment
Materials
- Concrete
Community & HOA
HOA
- Services included: Heat Included, Water Included, CAC Included, Common Elements Included, Building Insurance Included, Hydro Included
- HOA fee: C$1,375 monthly
- HOA name: ycc
Location
- Region: Toronto
Financial & listing details
- Annual tax amount: C$2,885
- Date on market: 11/7/2026
Price history
Price history is unavailable.
Public tax history
Tax history is unavailable.
Climate risks
Neighborhood: Don Valley Village
Nearby schools
GreatSchools rating
No schools nearby
We couldn't find any schools near this home.

Similar homes
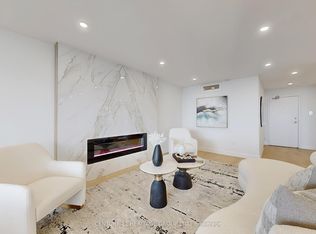
- C$659,9992 bd2 ba-- sqftSkymart 1, Toronto, ON M2J 4T6For Sale
 MLS ID #C13885578, REAL ESTATE HOMEWARD. TRREB
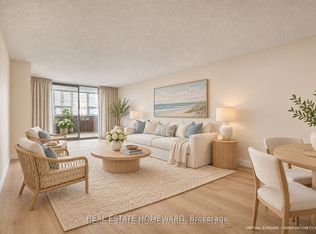
- C$724,8003 bd2 ba-- sqftSkymark 1, Toronto, ON M2J 4T6For Sale
 MLS ID #C13840894, UNION CAPITAL REALTY. TRREB
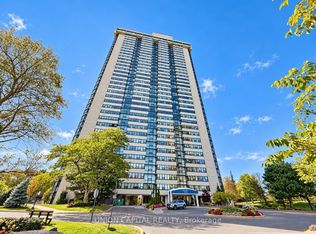
- C$699,0004 bd3 ba-- sqftSkymark II, Toronto, ON M2J 4X9For Sale
 MLS ID #C14140924, HARVEY KALLES REAL ESTATE LTD.. TRREB
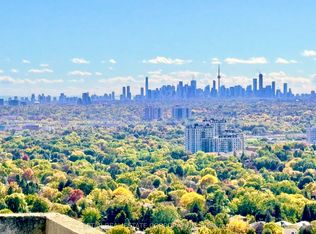
- C$649,9002 bd2 ba-- sqft3300 Don Mills Rd #Penthouse 09, Toronto, ON M2J 4X7For Sale
 MLS ID #C14100728, ESTAR REAL ESTATE CORPORATION. TRREB
