Calling all investors, contractors and decorators. What a G-G-Great Buy! This spacious 4 bedroom, 2 bathroom backsplit is situated on a lovely 60x100 ft. mature lot in prime Don Valley Village community. This residence is loaded with possibilities. Elbow grease needed. Invest a little & reap the rewards! This home offers a bright & functional layout ideal for today's family living. The spacious living room is filled with natural light from a large picture window & flows right into the combined dining room. The large family sized eat-in kitchen serves as the heart of the home. You will find four well-sized bedrooms with large closets & large windows ideal for growing families. The fully finished lower level extends the living space with a generous recreation area, office, laundry room & huge crawl space providing extra storage.Conveniently located near the subway station, Hwy 404/DVP, schools including Seneca College, Fairview Mall, parks, restaurants & so much more.
For sale
C$888,000
6 Houston Cres, Toronto, ON M2J 3H8
4beds
2baths
Single Family Residence
Built in ----
6,000 Square Feet Lot
$-- Zestimate®
C$--/sqft
C$-- HOA
What's special
Bright and functional layoutCombined dining room
- 3 days
- 36
- 0
Zillow last checked:
Listing updated:
Listed by:
REMAX YOUR COMMUNITY REALTY
Source: TRREB,MLS®#: C14157224 Originating MLS®#: Toronto Regional Real Estate Board
Facts & features
Interior
Bedrooms & bathrooms
- Bedrooms: 4
- Bathrooms: 2
Primary bedroom
- Level: Upper
- Dimensions: 4.07 x 2.63
Bedroom 2
- Level: Upper
- Dimensions: 4.04 x 3.2
Bedroom 3
- Level: In Between
- Dimensions: 3.99 x 2.72
Bedroom 4
- Level: In Between
- Dimensions: 4.02 x 3.17
Dining room
- Level: Main
- Dimensions: 3.98 x 3.25
Kitchen
- Level: Main
- Dimensions: 5.99 x 2.75
Laundry
- Level: Lower
- Dimensions: 3.84 x 2.72
Living room
- Level: Main
- Dimensions: 3.79 x 3.25
Office
- Level: Lower
- Dimensions: 3.31 x 2.34
Recreation
- Level: Lower
- Dimensions: 8.12 x 4.9
Heating
- Forced Air, Gas
Cooling
- Central Air
Features
- Storage
- Basement: Crawl Space,Finished
- Has fireplace: No
Interior area
- Living area range: 1500-2000 null
Video & virtual tour
Property
Parking
- Total spaces: 5
- Parking features: Garage
- Has garage: Yes
Features
- Pool features: None
Lot
- Size: 6,000 Square Feet
- Features: Fenced Yard, School, Public Transit
Details
- Parcel number: 100470272
Construction
Type & style
- Home type: SingleFamily
- Property subtype: Single Family Residence
Materials
- Brick
- Foundation: Concrete
- Roof: Asphalt Shingle
Utilities & green energy
- Sewer: Sewer
Community & HOA
Location
- Region: Toronto
Financial & listing details
- Annual tax amount: C$6,652
- Date on market: 11/6/2026
Price history
Price history is unavailable.
Public tax history
Tax history is unavailable.
Climate risks
Neighborhood: Don Valley Village
Nearby schools
GreatSchools rating
No schools nearby
We couldn't find any schools near this home.
Similar homes
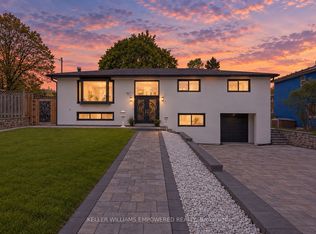
- C$899,9004 bd4 ba-- sqft17 Chipwood Cres, Toronto, ON M2J 3X6For Sale
 MLS ID #C13690950, HOMELIFE GOLD PACIFIC REALTY INC.. TRREB
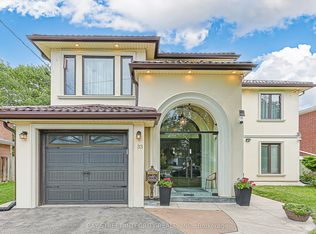
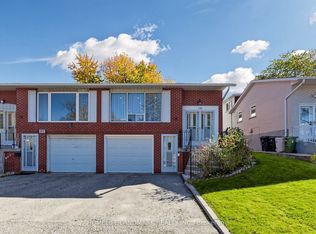
- C$798,8004 bd3 ba-- sqft132 Chipwood Cres, Toronto, ON M2J 3X7For Sale
 MLS ID #C14126248, HOMELIFE LANDMARK REALTY INC.. TRREB
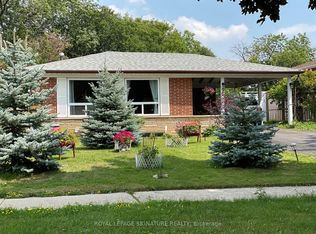
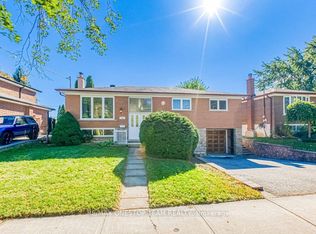
- C$1,099,0004 bd2 ba-- sqft73 Houston Cres, Toronto, ON M2J 3H7For Sale
 MLS ID #C13870448, RE/MAX ONESTOP TEAM REALTY. TRREB
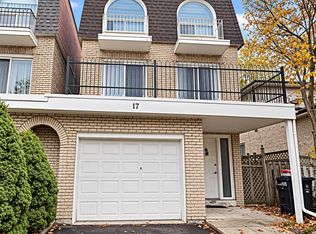
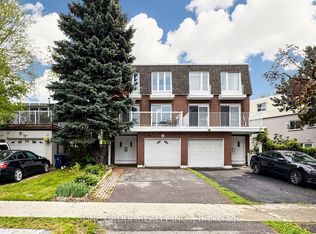
- C$999,0004 bd4 ba-- sqft41 Chipwood Cres, Toronto, ON M2J 3X6For Sale
 MLS ID #C13690150, T-ONE GROUP REALTY INC.,. TRREB
