Rare opportunity to own a completely upgraded, modern 4-level backsplit in prime North York! Nestled in a premium pocket at Finch & Victoria Park, this 3+1 bedroom, 3 bathroom home shines with premium finishes and a new roof. The main level showcases a spectacular brand-new open-concept kitchen equipped with a stylish center island, exquisite quartz countertops, and SS fridge (2026), stove (2026), dishwasher (2026) and roof (2026) & attic insulation (2026). Highly efficient living with dual independent eco-friendly heat pump systems (2025): one ducted system with central AC for the main & upper levels, and an independent split system with 3 wall-mounted units for the lower & basement levels, optimizing comfort and energy savings. Offers 1 garage space and a 2-car driveway. Exceptional location with high rental demand, within walking distance to Seneca College and moments away from Hwy 404, supermarkets, and express transit options. A true turnkey property with endless possibilities!
For sale
C$798,800
132 Chipwood Cres, Toronto, ON M2J 3X7
4beds
3baths
Single Family Residence
Built in ----
3,609 Square Feet Lot
$-- Zestimate®
C$--/sqft
C$-- HOA
What's special
Spectacular brand-new open-concept kitchenStylish center islandExquisite quartz countertopsSs fridgeNew roofAttic insulation
- 12 days
- 37
- 3
Zillow last checked:
Listing updated:
Listed by:
HOMELIFE LANDMARK REALTY INC.
Source: TRREB,MLS®#: C14126248 Originating MLS®#: Toronto Regional Real Estate Board
Facts & features
Interior
Bedrooms & bathrooms
- Bedrooms: 4
- Bathrooms: 3
Primary bedroom
- Description: Primary Bedroom
- Level: Upper
- Area: 13.94 Square Meters
- Area source: Other
- Dimensions: 3.66 x 3.81
Bedroom 2
- Description: Bedroom 2
- Level: Upper
- Area: 11.29 Square Meters
- Area source: Other
- Dimensions: 2.97 x 3.80
Bedroom 3
- Description: Bedroom 3
- Level: Upper
- Area: 13.11 Square Meters
- Area source: Other
- Dimensions: 4.23 x 3.10
Bedroom 4
- Description: Bedroom 4
- Level: Ground
- Area: 9 Square Meters
- Area source: Other
- Dimensions: 3.00 x 3.00
Dining room
- Description: Dining Room
- Level: Main
- Area: 30.17 Square Meters
- Area source: Other
- Dimensions: 8.22 x 3.67
Family room
- Description: Family Room
- Level: Ground
- Area: 21.93 Square Meters
- Area source: Other
- Dimensions: 6.77 x 3.24
Kitchen
- Description: Kitchen
- Level: Main
- Area: 13.05 Square Meters
- Area source: Other
- Dimensions: 4.35 x 3.00
Living room
- Description: Living Room
- Level: Main
- Area: 30.17 Square Meters
- Area source: Other
- Dimensions: 8.22 x 3.67
Recreation
- Description: Recreation
- Level: Basement
- Area: 18.19 Square Meters
- Area source: Other
- Dimensions: 5.35 x 3.40
Heating
- Heat Pump, Electric
Cooling
- Central Air
Appliances
- Included: Countertop Range
Features
- Flooring: Carpet Free
- Basement: Separate Entrance,Finished
- Has fireplace: Yes
Interior area
- Living area range: 1500-2000 null
Video & virtual tour
Property
Parking
- Total spaces: 3
- Parking features: Private
- Has attached garage: Yes
Features
- Pool features: None
Lot
- Size: 3,609 Square Feet
- Features: Fenced Yard, Park, Public Transit, Rec./Commun.Centre, Library
Details
- Parcel number: 100040209
Construction
Type & style
- Home type: SingleFamily
- Property subtype: Single Family Residence
- Attached to another structure: Yes
Materials
- Brick
- Foundation: Concrete
- Roof: Shingle
Utilities & green energy
- Sewer: Sewer
Community & HOA
Location
- Region: Toronto
Financial & listing details
- Annual tax amount: C$5,225
- Date on market: 10/28/2026
Price history
Price history is unavailable.
Public tax history
Tax history is unavailable.
Climate risks
Neighborhood: Pleasant View
Nearby schools
GreatSchools rating
No schools nearby
We couldn't find any schools near this home.


Similar homes
- C$789,9005 bd2 ba-- sqft34 Yucatan Rd, Toronto, ON M2H 2K8For Sale
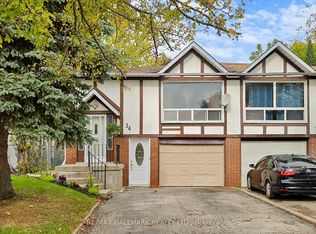 MLS ID #C14123332, RE/MAX HALLMARK REALTY LTD.. TRREB
- C$888,0004 bd2 ba-- sqft6 Houston Cres, Toronto, ON M2J 3H8For Sale
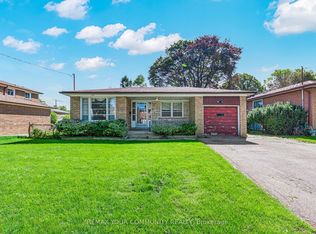 MLS ID #C14157224, REMAX YOUR COMMUNITY REALTY. TRREB
- C$829,0003 bd3 ba-- sqft68 Shadberry Dr, Toronto, ON M2H 3C8For Sale
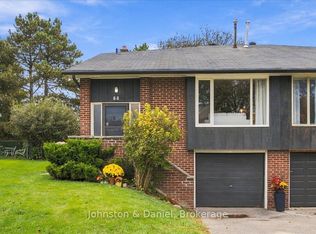 MLS ID #C14102590, Johnston & Daniel. TRREB
- C$899,9004 bd4 ba-- sqft17 Chipwood Cres, Toronto, ON M2J 3X6For Sale
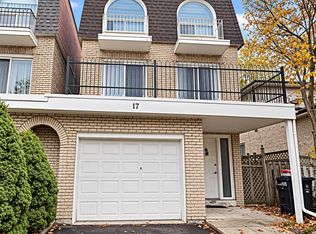 MLS ID #C13690950, HOMELIFE GOLD PACIFIC REALTY INC.. TRREB
