Welcome to 68 Shadberry Drive! Nestled on a quiet, tree-lined street surrounded by green space, this well-loved family home offers generous living space and outstanding potential. Featuring wood floors throughout, spacious living and dining rooms, and an oversized family room with fireplace, there is plenty of room for everyday living and entertaining. The kitchen features a new floor and a truly functional heart of the home layout. There are three bedrooms including a spacious primary bedroom with walk-in closet and convenient 2-piece ensuite. The full basement features high ceilings and excellent potential to create additional living space to suit your needs. A private driveway and single-car garage provide convenient parking all year long. Enjoy a welcoming, established community close to great schools, parks, ravines, shopping and TTC transit. A wonderful opportunity to make this spacious home your own. Situated within top ranked schools including Hillmount P.S., Cliffwood P.S., Highland J.H. and Seneca College. Conveniently close to Highway 404, supermarkets, and the community centre.
For sale
C$879,000
68 Shadberry Dr, Toronto, ON M2H 3C8
3beds
3baths
Single Family Residence
Built in ----
3,136 Square Feet Lot
$-- Zestimate®
C$--/sqft
C$-- HOA
What's special
Quiet tree-lined streetSurrounded by green spaceWood floors throughoutThree bedroomsPrivate drivewaySingle-car garage
- 5 days
- 16
- 0
Zillow last checked:
Listing updated:
Listed by:
Johnston & Daniel
Source: TRREB,MLS®#: C14102590 Originating MLS®#: Toronto Regional Real Estate Board
Facts & features
Interior
Bedrooms & bathrooms
- Bedrooms: 3
- Bathrooms: 3
Primary bedroom
- Level: Second
- Dimensions: 6.15 x 3.02
Bedroom 2
- Level: Main
- Dimensions: 3.38 x 2.44
Bedroom 3
- Level: Second
- Dimensions: 2.9 x 2.51
Dining room
- Level: Main
- Dimensions: 7.06 x 3.66
Family room
- Level: Main
- Dimensions: 6.07 x 3.61
Kitchen
- Level: Main
- Dimensions: 4.27 x 2.44
Laundry
- Level: Main
- Dimensions: 3.23 x 2.41
Living room
- Level: Main
- Dimensions: 7.06 x 3.66
Heating
- Forced Air, Gas
Cooling
- Central Air
Features
- Storage
- Flooring: Carpet Free
- Basement: Unfinished
- Has fireplace: Yes
Interior area
- Living area range: 1500-2000 null
Video & virtual tour
Property
Parking
- Total spaces: 2
- Parking features: Private
- Has garage: Yes
Features
- Pool features: None
- Has view: Yes
- View description: Trees/Woods
Lot
- Size: 3,136 Square Feet
- Features: Wooded/Treed, Pie Shaped Lot
Details
- Parcel number: 100060565
Construction
Type & style
- Home type: SingleFamily
- Property subtype: Single Family Residence
Materials
- Brick
- Foundation: Block
- Roof: Asphalt Shingle
Utilities & green energy
- Sewer: Sewer
Community & HOA
Location
- Region: Toronto
Financial & listing details
- Annual tax amount: C$5,117
- Date on market: 10/30/2026
Price history
Price history is unavailable.
Public tax history
Tax history is unavailable.
Climate risks
Neighborhood: Hillcrest Village
Nearby schools
GreatSchools rating
No schools nearby
We couldn't find any schools near this home.


Similar homes
- C$899,0003 bd2 ba-- sqft142 Cass Ave, Toronto, ON M1T 2B6For Sale
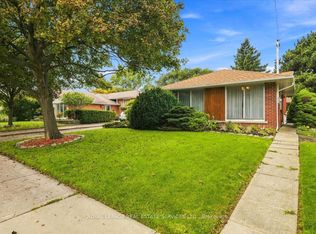 MLS ID #E13764858, ROYAL LEPAGE REAL ESTATE SERVICES LTD.. TRREB
- C$1,179,0005 bd2 ba-- sqft95 Reidmount Ave, Toronto, ON M1S 1B6For Sale
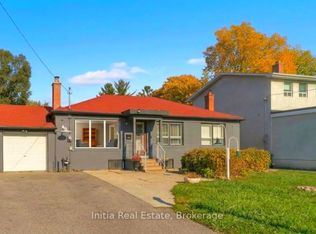 MLS ID #E14135622, Initia Real Estate. TRREB
- C$899,0004 bd2 ba-- sqft24 Tulip Dr, Toronto, ON M1R 4W4For Sale
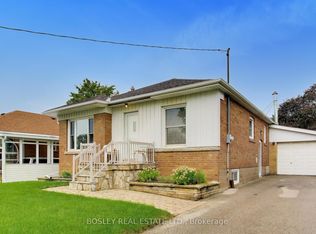 MLS ID #E13747382, BOSLEY REAL ESTATE LTD.. TRREB
- C$925,0003 bd2 ba-- sqft44 Baltic Ave, Toronto, ON M4J 1S2For Sale
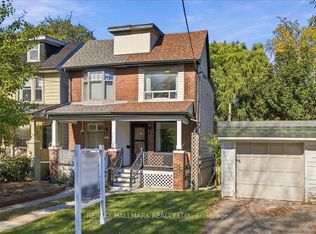 MLS ID #E14106532, RE/MAX HALLMARK REALTY LTD.. TRREB
