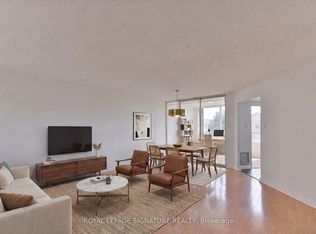
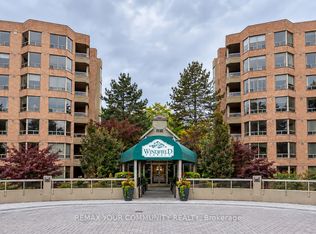
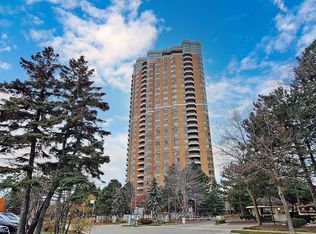
WELCOME TO SUITE 210 AT WINFIELD TERRACE. A Grand 1,395 square foot residence that offers the space of a bungalow with the convenience of luxury condo living. This sophisticated 2-bedroom, 2-bathroom suite is bathed in natural light and features a thoughtfully designed floor plan that is perfect for today's living. Note the meticulous concierge service and security which is 7/24, to the pristine condition of the amenity filled building, this home represents a special opportunity in one of Toronto's most sought-after communities. Windfield Terrace is highly regarded for its community-oriented atmosphere and extensive shared spaces, which include a prominent outdoor swimming pool set within a manicured inner courtyard and lush gardens, alongside a whirlpool and hot tub, a fully equipped fitness center, weight rooms, saunas, and indoor squash/racquetball courts, a lovely party room with BBQ patio, meeting room, cards/games room, and even a billiards room. The private underground parking includes underground car wash bays, and bike storage. Guests can enjoy free visitor parking.
For sale
C$719,000
1210 Don Mills Rd #210, Toronto, ON M3B 3N9
2beds
2baths
Apartment
Built in ----
-- sqft lot
$-- Zestimate®
C$--/sqft
C$1,423/mo HOA
What's special
Bathed in natural lightThoughtfully designed floor planProminent outdoor swimming poolWhirlpool and hot tubPrivate underground parkingUnderground car wash baysBike storage
- 3 days
- 6
- 0
Zillow last checked:
Listing updated:
Listed by:
Johnston & Daniel
Source: TRREB,MLS®#: C14096060 Originating MLS®#: Toronto Regional Real Estate Board
Facts & features
Interior
Bedrooms & bathrooms
- Bedrooms: 2
- Bathrooms: 2
Primary bedroom
- Description: Primary Bedroom
- Level: Main
- Area: 15.82 Square Meters
- Area source: Other
- Dimensions: 4.75 x 3.33
Bedroom 2
- Description: Bedroom 2
- Level: Main
- Area: 10.33 Square Meters
- Area source: Other
- Dimensions: 3.73 x 2.77
Dining room
- Description: Dining Room
- Level: Main
- Area: 11.49 Square Meters
- Area source: Other
- Dimensions: 3.43 x 3.35
Foyer
- Description: Foyer
- Level: Main
- Area: 4.35 Square Meters
- Area source: Other
- Dimensions: 2.59 x 1.68
Kitchen
- Description: Kitchen
- Level: Main
- Area: 10.34 Square Meters
- Area source: Other
- Dimensions: 4.29 x 2.41
Laundry
- Description: Laundry
- Level: Main
- Area: 5.85 Square Meters
- Area source: Other
- Dimensions: 3.38 x 1.73
Living room
- Description: Living Room
- Level: Main
- Area: 14.91 Square Meters
- Area source: Other
- Dimensions: 4.45 x 3.35
Other
- Description: Solarium
- Level: Main
- Area: 17.04 Square Meters
- Area source: Other
- Dimensions: 5.41 x 3.15
Heating
- Forced Air, Gas
Cooling
- Central Air
Appliances
- Laundry: Ensuite, Laundry Room
Features
- Primary Bedroom - Main Floor, Storage, Wheelchair Access
- Flooring: Carpet Free
- Basement: None
- Has fireplace: No
Interior area
- Living area range: 1200-1399 null
Video & virtual tour
Property
Parking
- Total spaces: 1
- Parking features: Underground, Facilities
- Has attached garage: Yes
Lot
- Features: Library, Place Of Worship, Public Transit, Hospital, Park, School
Details
- Parcel number: 118340039
Construction
Type & style
- Home type: Apartment
- Property subtype: Apartment
- Attached to another structure: Yes
Materials
- Brick
Community & HOA
Community
- Security: Concierge/Security
HOA
- Amenities included: Community BBQ, Guest Suites, Gym, Outdoor Pool, Party Room/Meeting Room, Visitor Parking
- Services included: Heat Included, Hydro Included, Water Included, Cable TV Included, CAC Included, Common Elements Included, Building Insurance Included
- HOA fee: C$1,423 monthly
- HOA name: MTCP
Location
- Region: Toronto
Financial & listing details
- Annual tax amount: C$4,176
- Date on market: 10/30/2026
Price history
Price history is unavailable.
Public tax history
Tax history is unavailable.
Climate risks
Neighborhood: Banbury
Nearby schools
GreatSchools rating
No schools nearby
We couldn't find any schools near this home.

Similar homes
- C$789,0002 bd2 ba-- sqftThe Braxton, Toronto, ON M4G 4H6For Sale
 MLS ID #C13781478, Johnston & Daniel. TRREB
- C$588,0002 bd2 ba-- sqftVillage Mews, Toronto, ON M3B 3M3For Sale
 MLS ID #C14116830, BEEMAN INC.. TRREB
- C$695,0002 bd1 ba-- sqft70 High Park Ave #503, Toronto, ON M6P 1A1For Sale
 MLS ID #W13876254, Johnston & Daniel. TRREB
- C$785,0003 bd2 ba-- sqftThe Excellence, Toronto, ON M2H 3S6For Sale
 MLS ID #C14126294, THE DIAMOND REALTY INC.. TRREB
