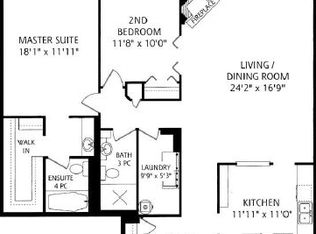
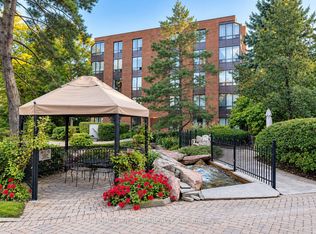
GROUND FLOOR SUITE | 1,376 SQFT, DESIRABLE LAYOUT | 2 BEDROOMS, 2 BATHROOMS | 2 OWNED PARKING SPOTS, 1 OWNED LOCKER. Bright kitchen with ample cabinetry, built-in desk, and a breakfast nook framed by a large window. Relax in the spacious open-concept living room/dining area, highlighted by the impressive wall-to-wall window. The grand primary suite serves as a private retreat, complete with a 4-piece ensuite w/jacuzzi (as is), a dressing table nook, and a huge walk-in closet. In-unit laundry, laminate flooring, no broadloom. The maintenance fee includes cable and internet. 2 owned underground premium parking spots steps from the elevator, and 1 good-size owned locker. Visitor parking. Self-serve car wash. Magnificent grounds featuring waterfalls, fountains, flowerbeds, and a garden pavilion party room. Unmatched lifestyle only steps from shopping, dining, VIP cinema, bank, and special events at the vibrant Shops of Don Mills. Catch the bus downtown or walk the tranquil pathways of Edwards Gardens. Perfect for downsizers or anyone seeking a peaceful, low-maintenance lifestyle. Come and experience comfortable everyday living. Please note that some photos have been virtually furnished and staged.
For sale
C$588,000
255 The Donway W #115, Toronto, ON M3B 3M3
2beds
2baths
Apartment
Built in ----
-- sqft lot
$-- Zestimate®
C$--/sqft
C$1,088/mo HOA
What's special
Built-in deskImpressive wall-to-wall windowDressing table nookHuge walk-in closetIn-unit laundryLaminate flooring
- 9 days
- 7
- 0
Zillow last checked:
Listing updated:
Listed by:
BEEMAN INC.
Source: TRREB,MLS®#: C14116830 Originating MLS®#: Toronto Regional Real Estate Board
Facts & features
Interior
Bedrooms & bathrooms
- Bedrooms: 2
- Bathrooms: 2
Primary bedroom
- Level: Ground
- Dimensions: 5.21 x 3.38
Bedroom
- Level: Ground
- Dimensions: 2.77 x 3.62
Dining room
- Level: Ground
- Dimensions: 6.03 x 6.46
Kitchen
- Level: Ground
- Dimensions: 5.12 x 2.62
Living room
- Level: Ground
- Dimensions: 6.03 x 6.46
Heating
- Heat Pump, Electric
Cooling
- Central Air
Appliances
- Laundry: Ensuite
Features
- Storage Area Lockers
- Basement: None
- Has fireplace: No
Interior area
- Living area range: 1200-1399 null
Video & virtual tour
Property
Parking
- Total spaces: 2
- Parking features: Garage
- Has garage: Yes
Lot
- Features: Hospital, Library, Park, Public Transit, Place Of Worship, Rec./Commun.Centre
Details
- Parcel number: 116710015
Construction
Type & style
- Home type: Apartment
- Property subtype: Apartment
Materials
- Brick
Community & HOA
HOA
- Amenities included: Car Wash, Bike Storage, Elevator, Party Room/Meeting Room, Visitor Parking
- Services included: Water Included, Cable TV Included, Common Elements Included, Building Insurance Included, Parking Included
- HOA fee: C$1,088 monthly
- HOA name: MTCC
Location
- Region: Toronto
Financial & listing details
- Annual tax amount: C$3,662
- Date on market: 10/26/2026
Price history
Price history is unavailable.
Public tax history
Tax history is unavailable.
Climate risks
Neighborhood: Banbury
Nearby schools
GreatSchools rating
No schools nearby
We couldn't find any schools near this home.


Similar homes
- C$474,9001 bd1 ba-- sqftWindfield Terrace, Toronto, ON M3B 3N8For Sale
 MLS ID #C14137796, ROYAL LEPAGE REAL ESTATE SERVICES LTD.. TRREB
- C$549,0002 bd2 ba-- sqftGates of Guildwood, Toronto, ON M1E 5B6For Sale
 MLS ID #E14137872, ROYAL LEPAGE SIGNATURE REALTY. TRREB
- C$575,0002 bd2 ba-- sqft265 Ridley Blvd #401, Toronto, ON M5M 4N8For Sale
 MLS ID #C14097424, RE/MAX HALLMARK REALTY LTD.. TRREB
- C$439,0002 bd2 ba-- sqft11 Thorncliffe Park Dr #807, Toronto, ON M4H 1P3For Sale
 MLS ID #C14140864, ROYAL LEPAGE SIGNATURE REALTY. TRREB
