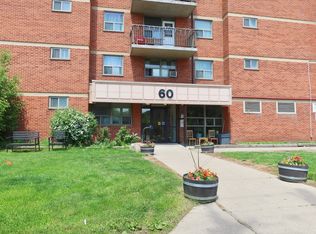
Welcome to this exceptionally spacious 2-bedroom suite offering just under 1,000 sq. ft. of comfortable living in a well-maintained building. This generously sized unit features a practical layout with two bedrooms, one 3-piece bathroom, and a convenient 2-piece ensuite. Professionally painted throughout and showcasing classic parquet flooring, the suite offers a warm and inviting atmosphere with plenty of room to make it your own.The original kitchen has been well maintained and can be enjoyed as-is or updated to suit your personal taste. Enjoy the convenience of private underground parking and a locker located beside the suite on the same level-a rare and highly desirable feature that is difficult to replicate. Cyclists will appreciate the added convenience of secure bicycle storage without having to bring their bike into the suite. Step outside onto the oversized balcony and enjoy unobstructed views of downtown Toronto and the iconic CN Tower.A wonderful opportunity for buyers seeking space, functionality, and value in a desirable Toronto location. A must-see! ***FLOOR PLANS ATTATCHED***
For sale
C$649,000
1135 Logan Ave #703, Toronto, ON M4K 3Y2
2beds
2baths
Apartment
Built in ----
-- sqft lot
$-- Zestimate®
C$--/sqft
C$1,199/mo HOA
What's special
Generously sized unitProfessionally painted throughoutClassic parquet flooringWarm and inviting atmospherePrivate underground parkingSecure bicycle storageOversized balcony
- 21 days
- 21
- 2
Zillow last checked:
Listing updated:
Listed by:
ROYAL LEPAGE URBAN REALTY
Source: TRREB,MLS®#: E13785626 Originating MLS®#: Toronto Regional Real Estate Board
Originating MLS®#: Toronto Regional Real Estate BoardFacts & features
Interior
Bedrooms & bathrooms
- Bedrooms: 2
- Bathrooms: 2
Primary bedroom
- Level: Flat
- Dimensions: 5.09 x 3.42
Bedroom 2
- Level: Flat
- Dimensions: 3.71 x 3.03
Dining room
- Level: Flat
- Dimensions: 3.26 x 2.45
Foyer
- Level: Flat
- Dimensions: 1.79 x 2.86
Kitchen
- Level: Flat
- Dimensions: 3.61 x 2.34
Living room
- Level: Flat
- Dimensions: 6.94 x 3.47
Heating
- Forced Air, Gas
Cooling
- Central Air
Appliances
- Laundry: Coin Operated, In Building
Features
- Flooring: Carpet Free
- Basement: None
- Has fireplace: No
Interior area
- Living area range: 900-999 null
Property
Parking
- Total spaces: 1
- Parking features: Garage
- Has garage: Yes
Features
- Exterior features: Open Balcony
Details
- Parcel number: 111920033
Construction
Type & style
- Home type: Apartment
- Property subtype: Apartment
Materials
- Brick
Community & HOA
HOA
- Services included: Heat Included, Hydro Included, Water Included, CAC Included, Common Elements Included, Parking Included
- HOA fee: C$1,199 monthly
- HOA name: YCC
Location
- Region: Toronto
Financial & listing details
- Annual tax amount: C$2,578
- Date on market: 9/15/2026
Price history
Price history is unavailable.
Public tax history
Tax history is unavailable.
Climate risks
Neighborhood: Broadview North
Nearby schools
GreatSchools rating
No schools nearby
We couldn't find any schools near this home.

Similar homes
- C$699,9003 bd2 ba-- sqft77 Carlton St #1002, Toronto, ON M5B 2J7For Sale
 MLS ID #C13856964, ROYAL LEPAGE SIGNATURE REALTY. TRREB
 - C$599,9002 bd2 ba-- sqftSouth Kingsway Village II, Toronto, ON M6S 4Y9For Sale
 MLS ID #W13867304, ROYAL LEPAGE TERREQUITY REALTY. TRREB
 - C$644,9003 bd2 ba-- sqft30 Greenfield Ave #1803, Toronto, ON M2N 6N3For Sale
 MLS ID #C13841422, REAL ESTATE HOMEWARD. TRREB
 - C$699,9002 bd2 ba-- sqftChateau Royal, Toronto, ON M4S 2N5For Sale
 MLS ID #C13707742, HOMELIFE/ROMANO REALTY LTD.. TRREB
