Rarely available, exceptionally large 3-bedroom corner suite offering maximum space, sunlit rooms. This bright and quiet unit features a functional layout with hard surfaces throughout the living areas and bedrooms. Perfect for families, the building features a unique, secure private entrance leading directly to the adjacent school from the condo grounds. Outstanding location with 24/7 TTC bus service at your doorstep and just minutes to Kennedy Subway Station. Walking distance to Metro, local Halal supermarkets, medical clinics, Tim Hortons, shopping malls, mosques, and places of worship. Unbeatable convenience, exceptional value, and a vibrant community setting. Move-in ready or bring your personal updates to make it your own!
For sale
C$498,000
3380 Eglinton Ave E #903, Toronto, ON M1J 3L6
3beds
2baths
Apartment
Built in ----
-- sqft lot
$-- Zestimate®
C$--/sqft
C$854/mo HOA
What's special
Maximum spaceSunlit roomsFunctional layoutUnique secure private entrance
- 6 hours |
- 3 |
- 0 |
Zillow last checked:
Listing updated:
Listed by:
ROYAL LEPAGE IGNITE REALTY
Source: TRREB,MLS®#: E13669356 Originating MLS®#: Toronto Regional Real Estate Board
Originating MLS®#: Toronto Regional Real Estate BoardFacts & features
Interior
Bedrooms & bathrooms
- Bedrooms: 3
- Bathrooms: 2
Primary bedroom
- Description: Primary Bedroom
- Level: Main
- Area: 16.2 Square Meters
- Area source: Other
- Dimensions: 4.50 x 3.60
Bedroom 2
- Description: Bedroom 2
- Level: Main
- Area: 11.78 Square Meters
- Area source: Other
- Dimensions: 3.80 x 3.10
Bedroom 3
- Description: Bedroom 3
- Level: Main
- Area: 10.36 Square Meters
- Area source: Other
- Dimensions: 3.70 x 2.80
Dining room
- Description: Dining Room
- Level: Main
- Area: 14.85 Square Meters
- Area source: Other
- Dimensions: 4.50 x 3.30
Kitchen
- Description: Kitchen
- Level: Main
- Area: 9 Square Meters
- Area source: Other
- Dimensions: 3.60 x 2.50
Laundry
- Description: Laundry
- Level: Main
- Area: 2.55 Square Meters
- Area source: Other
- Dimensions: 1.70 x 1.50
Living room
- Description: Living Room
- Level: Main
- Area: 14.85 Square Meters
- Area source: Other
- Dimensions: 4.50 x 3.30
Heating
- Baseboard, Electric
Cooling
- Wall Unit(s), Window Unit(s)
Appliances
- Laundry: Ensuite
Features
- Flooring: Carpet Free
- Basement: None
- Has fireplace: No
Interior area
- Living area range: 1200-1399 null
Property
Parking
- Total spaces: 1
- Parking features: Underground
- Has attached garage: Yes
Features
- Exterior features: Open Balcony
Lot
- Features: Golf, Park
Details
- Parcel number: 114560090
Construction
Type & style
- Home type: Apartment
- Property subtype: Apartment
- Attached to another structure: Yes
Materials
- Brick
Community & HOA
Community
- Security: Concierge/Security, Security System
HOA
- Amenities included: Concierge, Exercise Room, Outdoor Pool, Recreation Room, Sauna
- Services included: Common Elements Included, Heat Included, Building Insurance Included, Parking Included, Water Included
- HOA fee: C$854 monthly
- HOA name: YCC
Location
- Region: Toronto
Financial & listing details
- Annual tax amount: C$1,342
- Date on market: 8/13/2026
Price history
Price history is unavailable.
Public tax history
Tax history is unavailable.
Climate risks
Neighborhood: Scarborough Village
Nearby schools
GreatSchools rating
No schools nearby
We couldn't find any schools near this home.
- C$489,9002 bd2 ba-- sqft3380 Eglinton Ave E #801, Toronto, ON M1J3L6For Sale

- C$--3 bd2 ba300 sqft3380 Eglinton Ave E, Toronto, ON M1J3L6Off Market
- C$399,0002 bd2 ba-- sqft3380 Eglinton Ave E #511, Toronto, ON M1J3L6For Sale
- C$499,0003 bd2 ba-- sqft3380 Eglinton Ave E #709, Toronto, ON M1J3L6For Sale
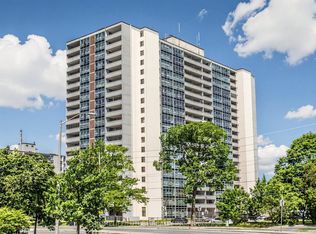
- C$599,0003 bd2 ba-- sqft3380 Eglinton Ave E #PENTHOUSE 07, Toronto, ON M1J3L6For Sale
- C$505,0003 bd2 ba-- sqft3231 Eglinton Ave E #206B, Toronto, ON M1J3N5For Sale
- C$349,0002 bd1 ba-- sqft3231 Eglinton Ave E #401, Toronto, ON M1J3N5For Sale
- C$379,1002 bd1 ba-- sqft3231 Eglinton Ave E #1105, Toronto, ON M1J3N5For Sale
Similar homes
- C$499,0003 bd2 ba-- sqft3380 Eglinton Ave E #709, Toronto, ON M1J 3L6For SaleMLS ID #E13648074, HOMELIFE/FUTURE REALTY INC.. TRREB
- C$409,0003 bd2 ba-- sqftGuildwood Terrace, Toronto, ON M1J 3N5For Sale
 MLS ID #E13666580, KELLER WILLIAMS REFERRED URBAN REALTY. TRREB
 - C$489,0003 bd1 ba-- sqft3650 Kingston Rd #Penthouse 11, Toronto, ON M1M 3X9For Sale
 MLS ID #E13649988, RIGHT AT HOME REALTY INC.. TRREB
 - C$489,9002 bd2 ba-- sqft3380 Eglinton Ave E #801, Toronto, ON M1J 3L6For SaleMLS ID #E13574504, RE/MAX WEST REALTY INC.. TRREB
- C$399,0003 bd2 ba-- sqft3650 Kingston Rd #Penthouse 01, Toronto, ON M1M 3X9For SaleMLS ID #E13657730, RIGHT AT HOME REALTY INC.. TRREB
- C$505,0003 bd2 ba-- sqft3231 Eglinton Ave E #206B, Toronto, ON M1J 3N5For SaleMLS ID #E13592164, CENTURY 21 PERCY FULTON LTD.. TRREB
- C$499,0003 bd2 ba-- sqftGuildwood Terrace Condos, Toronto, ON M1J 3N6For SaleMLS ID #E13069266, REALTY 21 INC.. TRREB
- C$474,9003 bd2 ba-- sqft180 Markham Rd #503, Toronto, ON M1M 2Z9For SaleMLS ID #E13609276, RE/MAX HALLMARK REALTY LTD.. TRREB
- C$599,0003 bd2 ba-- sqft3380 Eglinton Ave E #Penthouse 07, Toronto, ON M1J 3L6For SaleMLS ID #E13500376, SUTTON GROUP-HERITAGE REALTY INC.. TRREB
- C$379,1002 bd1 ba-- sqft3231 Eglinton Ave E #1105, Toronto, ON M1J 3N5For SaleMLS ID #E13659780, RE/MAX HALLMARK REALTY LTD.. TRREB
- C$449,0002 bd1 ba-- sqft3655 Kingston Rd #105, Toronto, ON M1M 0E2For SaleMLS ID #E13646104, RE/MAX REAL ESTATE CENTRE INC.. TRREB
- C$440,9002 bd2 ba-- sqft1346 Danforth Rd #403, Toronto, ON M1J 0A9For SaleMLS ID #E13656688, ROYAL HERITAGE REALTY LTD.. TRREB
- C$399,0002 bd2 ba-- sqft3380 Eglinton Ave E #511, Toronto, ON M1J 3L6For SaleMLS ID #E13489382, RE/MAX COMMUNITY REALTY INC.. TRREB
- C$474,9993 bd2 ba-- sqft180 Markham Rd #1701, Toronto, ON M1M 2Z9For SaleMLS ID #E13022070, RE/MAX REALTY SERVICES INC.. TRREB
- C$499,0003 bd2 ba-- sqft91 Muir Dr Unit 26, Toronto, ON M1M 3T7For SaleMLS ID #E13525880, CENTURY 21 LEADING EDGE REALTY INC.. TRREB
- C$499,9003 bd2 ba-- sqft121 Trudelle St #1709, Toronto, ON M1J 3K4For SaleMLS ID #E13441860, REALTY 21 INC.. TRREB
- C$499,9003 bd2 ba-- sqft50 Scarborough Golf Club Rd #159, Toronto, ON M1M 3T5For SaleMLS ID #E13568592, RE/MAX WEST REALTY INC.. TRREB
- C$480,0003 bd2 ba-- sqft15 Torrance Rd #1102, Toronto, ON M1J 3K2For SaleMLS ID #E13412212, RE/MAX METROPOLIS REALTY. TRREB
- C$450,0003 bd2 ba-- sqft91 Muir Dr #43, Toronto, ON M1M 3T7For SaleMLS ID #E13621436, PROPERTY.CA INC.. TRREB
- C$499,9002 bd2 ba-- sqft3734 Saint Clair Ave E #203, Toronto, ON M1M 1T7For SaleMLS ID #E13632684, RE/MAX HALLMARK REALTY LTD.. TRREB
