Welcome to this beautifully updated condo townhouse in the heart of Scarborough Golf Club Village. Offering 3 spacious bedrooms and 2 modern bathrooms, this move-in-ready home combines contemporary finishes with everyday comfort. The thoughtfully renovated interior features bright, sun-filled living spaces, stylish upgrades throughout, and a modern kitchen equipped with quality appliances, ample storage, and sleek finishes. Designed for both relaxing and entertaining, the functional layout provides plenty of room for families, professionals, or those seeking extra space to work from home. Residents enjoy access to excellent building amenities, including an indoor swimming pool and fitness centre, while the included parking space adds everyday convenience. Ideally located close to parks, schools, shopping, transit, and major commuter routes, this home offers the perfect balance of urban convenience and a welcoming community atmosphere. A fantastic leasing opportunity in one of Scarborough's established neighbourhoods.
For sale
C$499,000
91 Muir Dr Unit 26, Toronto, ON M1M 3T7
3beds
2baths
Townhouse
Built in ----
-- sqft lot
$-- Zestimate®
C$--/sqft
C$780/mo HOA
What's special
- 16 days |
- 32 |
- 1 |
Zillow last checked:
Listing updated:
Listed by:
CENTURY 21 LEADING EDGE REALTY INC.
Source: TRREB,MLS®#: E13525880 Originating MLS®#: Toronto Regional Real Estate Board
Originating MLS®#: Toronto Regional Real Estate BoardFacts & features
Interior
Bedrooms & bathrooms
- Bedrooms: 3
- Bathrooms: 2
Primary bedroom
- Level: Upper
- Dimensions: 3.76 x 3.56
Bedroom 2
- Level: Upper
- Dimensions: 4.56 x 2.96
Bedroom 3
- Level: Upper
- Dimensions: 3.18 x 2.6
Dining room
- Level: Main
- Dimensions: 3.71 x 3.65
Kitchen
- Level: Main
- Dimensions: 3.52 x 2.52
Living room
- Level: Main
- Dimensions: 5.67 x 3.47
Heating
- Baseboard, Electric
Cooling
- Central Air
Appliances
- Laundry: Ensuite
Features
- Other
- Basement: None
- Has fireplace: No
Interior area
- Living area range: 1200-1399 null
Property
Parking
- Total spaces: 1
- Parking features: Underground
Features
- Stories: 2
- Exterior features: Terrace Balcony
Lot
- Features: Beach, Park, Place Of Worship, Public Transit, Rec./Commun.Centre, School
Details
- Parcel number: 113970117
Construction
Type & style
- Home type: Townhouse
- Property subtype: Townhouse
Materials
- Brick
- Foundation: Concrete
Community & HOA
HOA
- Amenities included: Game Room, Gym, Indoor Pool, Recreation Room, Visitor Parking
- Services included: Water Included, Parking Included, Building Insurance Included, Common Elements Included
- HOA fee: C$780 monthly
- HOA name: YCC
Location
- Region: Toronto
Financial & listing details
- Annual tax amount: C$1,447
- Date on market: 7/6/2026
CENTURY 21 LEADING EDGE REALTY INC.
CENTURY 21 LEADING EDGE REALTY INC.
By pressing Contact Agent, you agree that the real estate professional identified above may call/text you about your search, which may involve use of automated means and pre-recorded/artificial voices. You don't need to consent as a condition of buying any property, goods, or services. Message/data rates may apply. You also agree to our Terms of Use. Zillow does not endorse any real estate professionals. We may share information about your recent and future site activity with your agent to help them understand what you're looking for in a home.
Price history
Price history is unavailable.
Public tax history
Tax history is unavailable.
Climate risks
Neighborhood: Scarborough Village
Nearby schools
GreatSchools rating
No schools nearby
We couldn't find any schools near this home.
- C$449,9001 bd1 ba-- sqft3655 Kingston Rd #609, Toronto, ON M1M0E2For Sale
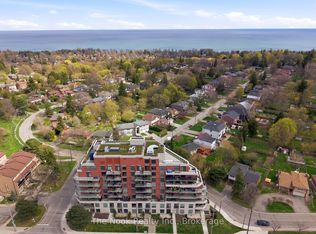
- C$--1 bd1 ba618 sqft3655 Kingston Rd #504A, Toronto, ON M1M0E2Off Market
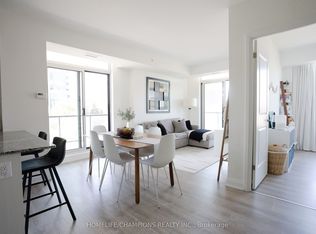
- C$599,9002 bd2 ba-- sqft3655 Kingston Rd #610, Toronto, ON M1M0E2For Sale
- C$--2 bd2 ba1.2k sqft3233 Eglinton Ave E #504, Toronto, ON M1J3N6Off Market
- C$--1 bd1 ba799 sqft3233 Eglinton Ave E #1379038, Toronto, ON M1J3N6Off Market
- C$--2 bd2 ba1k sqft3233 Eglinton Ave E #LPH13, Toronto, ON M1J3N6Off Market
- C$--2 bd2 ba1.4k sqft3233 Eglinton Ave E #1605, Toronto, ON M1J3N6Off Market
- C$--2 bd1 ba799 sqft3233 Eglinton Ave E #511, Toronto, ON M1J3N6Off Market
Similar homes
- C$499,9003 bd2 ba-- sqft50 Scarborough Golf Club Rd #159, Toronto, ON M1M 3T5For Sale
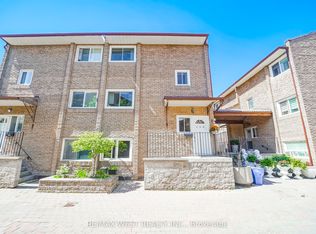 MLS ID #E13568592, RE/MAX WEST REALTY INC.. TRREB
 - C$505,0003 bd2 ba-- sqft3231 Eglinton Ave E #206B, Toronto, ON M1J 3N5For Sale
 MLS ID #E13592164, CENTURY 21 PERCY FULTON LTD.. TRREB
 - C$499,0003 bd2 ba-- sqft3650 Kingston Rd Unit 514, Toronto, ON M1M 3X9For Sale
 MLS ID #E13479004, REALTY 21 INC.. TRREB
 - C$459,0003 bd2 ba-- sqft180 Markham Rd #705, Toronto, ON M1M 2Z9For Sale
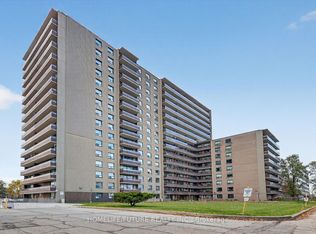 MLS ID #E13585208, HOMELIFE/FUTURE REALTY INC.. TRREB
 - C$489,9002 bd2 ba-- sqft3380 Eglinton Ave E #801, Toronto, ON M1J 3L6For SaleMLS ID #E13574504, RE/MAX WEST REALTY INC.. TRREB
- C$499,0003 bd2 ba-- sqft3650 Kingston Rd #Penthouse 01, Toronto, ON M1M 3X9For SaleMLS ID #E13419148, RIGHT AT HOME REALTY INC.. TRREB
- C$499,0003 bd2 ba-- sqftGuildwood Terrace Condos, Toronto, ON M1J 3N6For SaleMLS ID #E13069266, REALTY 21 INC.. TRREB
- C$575,0003 bd2 ba-- sqftScarborough Golf Club Road Condos, Toronto, ON M1M 3T5For SaleMLS ID #E13083774, RE/MAX CROSSROADS REALTY INC.. TRREB
- C$599,9003 bd3 ba-- sqftScarborough Golf Club Road Condos, Toronto, ON M1M 3T5For SaleMLS ID #E13241630, RE/MAX CROSSROADS REALTY INC.. TRREB
- C$429,0002 bd1 ba-- sqft3650 Kingston Rd #822, Toronto, ON M1M 3X9For SaleMLS ID #E13572214, ROYAL LEPAGE ESTATE REALTY. TRREB
- C$499,8003 bd2 ba-- sqft330 McCowan Rd #Penthouse 1914, Toronto, ON M1J 3N3For SaleMLS ID #E13541142, ROYAL LEPAGE IGNITE REALTY. TRREB
- C$485,0002 bd1 ba-- sqft3650 Kingston Rd #Penthouse 918, Toronto, ON M1M 3X9For SaleMLS ID #E13420628, UNION CAPITAL REALTY. TRREB
- C$479,9003 bd2 ba-- sqft180 Markham Rd #503, Toronto, ON M1M 2Z9For SaleMLS ID #E13034612, RE/MAX HALLMARK REALTY LTD.. TRREB
- C$474,9993 bd2 ba-- sqft180 Markham Rd #1701, Toronto, ON M1M 2Z9For SaleMLS ID #E13022070, RE/MAX REALTY SERVICES INC.. TRREB
- C$559,0003 bd2 ba-- sqft3380 Eglinton Ave E #709, Toronto, ON M1J 3L6For SaleMLS ID #E13486538, HOMELIFE/FUTURE REALTY INC.. TRREB
- C$499,9003 bd2 ba-- sqft121 Trudelle St #1709, Toronto, ON M1J 3K4For SaleMLS ID #E13441860, REALTY 21 INC.. TRREB
- C$499,0002 bd2 ba-- sqft1081 Danforth Rd #119, Toronto, ON M1J 1E8For SaleMLS ID #E13242240, ROYAL LEPAGE IGNITE REALTY. TRREB
- C$429,9002 bd2 ba-- sqft90 Dale Ave #1603, Toronto, ON M1J 3N4For SaleMLS ID #E13580640, RE/MAX ROUGE RIVER REALTY LTD.. TRREB
- C$510,0003 bd2 ba-- sqft15 Torrance Rd #1102, Toronto, ON M1J 3K2For SaleMLS ID #E13412212, RE/MAX METROPOLIS REALTY. TRREB
- C$599,0003 bd2 ba-- sqft3380 Eglinton Ave E #Penthouse 07, Toronto, ON M1J 3L6For SaleMLS ID #E13500376, SUTTON GROUP-HERITAGE REALTY INC.. TRREB
