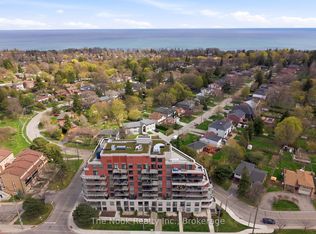
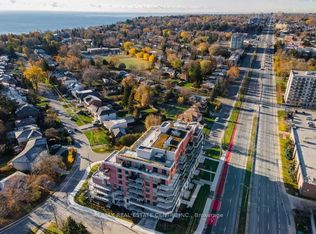
Bright and welcoming 2+1 bedroom modern condo. Penthouse, facing south-east towards Lake Ontario. Neutral modern finishes in this 6 years young building. The super convenient +1 room can be an office, a den, a guest bedroom, a children's study space or a playroom. A welcome addition to your living space! The living/dining/kitchen are all open to each other, bright and sunny spaces with a walk-out to the 120 sq ft balcony with great, clear south-east views morning and evening! The primary bedroom has a 5 pc ensuite bath and a large walk-in closet. The 2nd bedroom walks out to the balcony as well. The main bath is a 3 pc with shower. Location, location! Transit at the door to the Guildwood GO Station or to the Guild Inn Estate for events and extensive gardens, parkland and restored architecture from historic buildings and preserved art studios. Bus to Kennedy Station or easy access west to drive downtown. Rooftop patio! Ensuite laundry, stainless steel appliances, underground parking, storage locker. In excellent condition.
For sale
C$675,000
3655 Kingston Rd #817, Toronto, ON M1M 0E2
3beds
2baths
Apartment
Built in ----
-- sqft lot
$-- Zestimate®
C$--/sqft
C$1,065/mo HOA
What's special
Neutral modern finishesBright and sunny spacesLarge walk-in closetRooftop patioEnsuite laundryStainless steel appliances
- 3 days
- 21
- 0
Zillow last checked:
Listing updated:
Listed by:
ROYAL LEPAGE SIGNATURE REALTY
Source: TRREB,MLS®#: E14131792 Originating MLS®#: Toronto Regional Real Estate Board
Facts & features
Interior
Bedrooms & bathrooms
- Bedrooms: 3
- Bathrooms: 2
Primary bedroom
- Level: Main
- Dimensions: 5.77 x 3.05
Bedroom 2
- Level: Main
- Dimensions: 3.91 x 2.52
Dining room
- Level: Main
- Dimensions: 3.71 x 2.44
Kitchen
- Level: Main
- Dimensions: 2.79 x 3.07
Living room
- Level: Main
- Dimensions: 4.01 x 3.15
Office
- Level: Main
- Dimensions: 2.29 x 2.52
Heating
- Forced Air, Gas
Cooling
- Central Air
Appliances
- Laundry: Ensuite
Features
- Storage Area Lockers, Separate Heating Controls, Separate Hydro Meter
- Flooring: Carpet Free
- Basement: None
- Has fireplace: No
Interior area
- Living area range: 900-999 null
Video & virtual tour
Property
Parking
- Total spaces: 1
- Parking features: Garage Door Opener
- Has garage: Yes
Accessibility
- Accessibility features: None
Features
- Exterior features: Open Balcony
Lot
- Features: Clear View, Golf, Lake/Pond, Park, Public Transit, School
Details
- Parcel number: 768380096
Construction
Type & style
- Home type: Apartment
- Property subtype: Apartment
Materials
- Brick, Concrete
Community & HOA
Community
- Security: Concierge/Security
HOA
- Amenities included: Community BBQ, Concierge, Party Room/Meeting Room, Rooftop Deck/Garden, Visitor Parking, Exercise Room
- Services included: Heat Included, Building Insurance Included, Common Elements Included, Water Included, Parking Included
- HOA fee: C$1,065 monthly
- HOA name: TSCC
Location
- Region: Toronto
Financial & listing details
- Annual tax amount: C$3,574
- Date on market: 10/30/2026
Price history
Price history is unavailable.
Public tax history
Tax history is unavailable.
Climate risks
Neighborhood: Scarborough Village
Nearby schools
GreatSchools rating
No schools nearby
We couldn't find any schools near this home.

Similar homes
- C$664,9003 bd2 ba-- sqft1285 Queen St E #206, Toronto, ON M4L 0B6For SaleMLS ID #E14136706, RE/MAX REALTRON REALTY INC.. TRREB
- C$649,0004 bd2 ba-- sqft188 Fairview Mall Dr #101, Toronto, ON M2J 2Z3For Sale
 MLS ID #C14131456, SUTTON GROUP-ADMIRAL REALTY INC.. TRREB
- C$349,8882 bd1 ba-- sqft3655 Kingston Rd #108, Toronto, ON M1M 0E2For Sale
 MLS ID #E13716338, RE/MAX REALTRON REALTY INC.. TRREB
- C$699,9002 bd2 ba-- sqft500 Queens Quay W #609W, Toronto, ON M5V 3K8For Sale
 MLS ID #C14133524, ROYAL LEPAGE SIGNATURE REALTY. TRREB
