Meticulously maintained 4 bedroom family home, offering warm, flexible spacious living on a 50' x 150' lot. The bright living room features a wall-to-wall picture window, crown moulding and hardwood floors, overlooking the dining room. The updated kitchen offers full-size wood cabinetry, pot drawers, a double stainless sink, and breakfast area with walkout to the west facing deck and garden. A pine panelled family room with a stone wood burning fireplace and walk out to the attached green house, a rare bonus for garden lovers. There is a 2-piece powder room and a practical mudroom/laundry room with side door entry. The primary bedroom overlooks the garden and includes a walk-in closet with organizers and 2 piece ensuite, three additional bedrooms offer hardwood floors and ample closet space, including a cedar-lined closet and a 3 piece bath with oversized shower. The lower level features above grade windows in the recreation room with and an oversized crawl space for storage. Beautiful west garden oasis...a gardeners dream, perennial gardens, raised vegetable garden boxes, greenhouse, large deck, fenced garden with privacy cedar hedges, and a shed. An oversized double car garage and paved double driveway. The neigbourhood is a vibrant, highly connected Scarborough community minutes from Scarborough Health Network Centenary Hospital, University of Toronto Scarborough and Centennial College campuses. Close to the Toronto Pan Am Sports Centre, plus nearby parks and the stunning Morningside Park ravine system with trails leading to Lake Ontario waterfront. With quick highway access, close to the GO train station this is a true commuter's dream in a highly desirable quiet neighbourhood.
For sale
C$1,289,000
94 Watson St, Toronto, ON M1C 1E3
4beds
3baths
Single Family Residence
Built in ----
7,500 Square Feet Lot
$-- Zestimate®
C$--/sqft
C$-- HOA
What's special
Warm flexible spacious livingWall-to-wall picture windowCrown mouldingHardwood floorsUpdated kitchenFull-size wood cabinetryPot drawers
- 2 days
- 6
- 0
Zillow last checked:
Listing updated:
Listed by:
Johnston & Daniel
Source: TRREB,MLS®#: E13786814 Originating MLS®#: Toronto Regional Real Estate Board
Facts & features
Interior
Bedrooms & bathrooms
- Bedrooms: 4
- Bathrooms: 3
Heating
- Forced Air, Gas
Cooling
- Central Air
Features
- None
- Basement: Finished
- Has fireplace: Yes
- Fireplace features: Family Room, Wood Burning
Interior area
- Living area range: 1500-2000 null
Property
Parking
- Total spaces: 4
- Parking features: Private Double
- Has garage: Yes
Accessibility
- Accessibility features: Bath Grab Bars
Features
- Patio & porch: Deck
- Pool features: None
Lot
- Size: 7,500 Square Feet
- Features: Fenced Yard, Hospital, Park, Public Transit, Rec./Commun.Centre, School
Details
- Additional structures: Greenhouse, Shed
- Parcel number: 062330064
Construction
Type & style
- Home type: SingleFamily
- Property subtype: Single Family Residence
Materials
- Brick
- Foundation: Block
- Roof: Asphalt Shingle
Utilities & green energy
- Sewer: Sewer
Community & HOA
Community
- Security: Alarm System, Monitored
Location
- Region: Toronto
Financial & listing details
- Annual tax amount: C$5,263
- Date on market: 10/30/2026
Price history
Price history is unavailable.
Public tax history
Tax history is unavailable.
Climate risks
Neighborhood: Highland Creek
Nearby schools
GreatSchools rating
No schools nearby
We couldn't find any schools near this home.


Similar homes
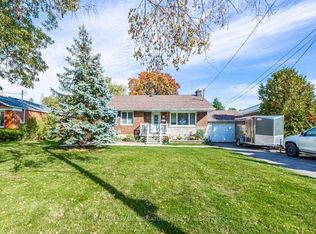
- C$1,349,0005 bd4 ba-- sqft4 Camor Ct, Toronto, ON M1C 4V5For Sale
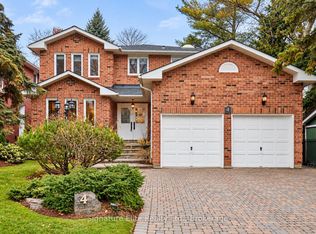 MLS ID #E13746476, Signature Elite Realty Ltd.. TRREB
- C$1,149,0005 bd4 ba-- sqft51 Sugarbush Sq, Toronto, ON M1C 3M6For Sale
 MLS ID #E13529744, RE/MAX ROUGE RIVER REALTY LTD.. TRREB
- C$1,325,0005 bd4 ba-- sqft30 Invermarge Dr, Toronto, ON M1C 3M4For Sale
 MLS ID #E13865856, ROYAL LEPAGE SIGNATURE REALTY. TRREB
- C$1,525,0004 bd5 ba-- sqft1893 Spruce Hill Rd, Pickering, ON L1V 1S6For Sale
 MLS ID #E13578330, Johnston & Daniel. TRREB
