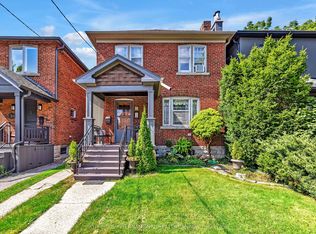
A classically proportioned and adored bungalow nestled in the heart of the desirable midtown Chaplin estates neighbourhood. A beautifully sculpted and landscape lit frontage offers ample private driveway parking, built-in garage and accessory storage room. A commanding stone clad facade welcomes you to this traditional home. The gracious foyer opens to a bright south facing living room. Perfectly positioned, the oversized bay window overlooks Larratt Parkette offering access to the Beltline nature trail. The impressive fireplace has been upgraded to natural gas for convenience. A separate windowed formal dining room is perfect for entertaining. The functional kitchen has ample space, Abundant storage & light. The two main floor bedrooms are nestled at the rear. Designed to bring the outside in, Both bedrooms feature greenhouse style windows overlooking the fenced and landscape garden. An updated 4pc bathroom completes this level. The finished lower level with additional side entrance features a family recreation room, an additional bedroom 4pc bathroom, Laundry and utility room with ample additional storage. Interior access to the built in garage. Modern conveniences include forced air, gas heating, central A/C, upgraded European style tilt/turn windows. Professionally landscaped and lit front and rear driveway, patio and gardens with sprinkler system. A perfect couples/intimate family home or ideal condo alternative for those seeking independent living. Within walking distance to shops and both subways on Yonge (line 1) Eglinton (LRT lines) or bus stop on block. Visit: https://chaplinbungalow.com/
For sale
C$1,539,000
226 Chaplin Cres, Toronto, ON M5P 1B4
3beds
2baths
Single Family Residence
Built in ----
3,229 Square Feet Lot
$-- Zestimate®
C$--/sqft
C$-- HOA
What's special
Ample private driveway parkingCommanding stone clad facadeGracious foyer
- 1 day
- 18
- 0
Zillow last checked:
Listing updated:
Listed by:
Johnston & Daniel
Source: TRREB,MLS®#: C13885158 Originating MLS®#: Toronto Regional Real Estate Board
Facts & features
Interior
Bedrooms & bathrooms
- Bedrooms: 3
- Bathrooms: 2
Primary bedroom
- Level: Ground
- Dimensions: 4.55 x 3.15
Bedroom 2
- Level: Ground
- Dimensions: 4.34 x 2.92
Bedroom 3
- Level: Basement
- Dimensions: 3.26 x 2.92
Dining room
- Level: Ground
- Dimensions: 3.48 x 3.18
Foyer
- Level: Ground
- Dimensions: 1.78 x 1.71
Kitchen
- Level: Ground
- Dimensions: 4.22 x 2.6
Living room
- Level: Ground
- Dimensions: 4.55 x 4.33
Other
- Level: Basement
- Dimensions: 3.89 x 1.74
Other
- Level: Basement
- Dimensions: 3.96 x 1.54
Recreation
- Level: Basement
- Dimensions: 4.47 x 3.96
Utility room
- Level: Basement
- Dimensions: 4.53 x 2.44
Heating
- Forced Air, Gas
Cooling
- Central Air
Appliances
- Included: Water Heater
Features
- Primary Bedroom - Main Floor, Separate Hydro Meter, Water Meter
- Basement: Separate Entrance,Full,Finished
- Has fireplace: Yes
- Fireplace features: Natural Gas
Interior area
- Living area range: 1100-1500 null
Video & virtual tour
Property
Parking
- Total spaces: 3
- Parking features: Private
- Has garage: Yes
Features
- Patio & porch: Patio
- Exterior features: Landscape Lighting, Landscaped, Lawn Sprinkler System, Lighting, Paved Yard
- Pool features: None
- Has view: Yes
- View description: Garden, Park/Greenbelt, Trees/Woods
Lot
- Size: 3,229 Square Feet
- Features: Fenced Yard, Greenbelt/Conservation, Park, Public Transit, Irregular Lot
- Topography: Hillside
Details
- Additional structures: Storage
- Parcel number: 211750243
Construction
Type & style
- Home type: SingleFamily
- Architectural style: Bungalow-Raised
- Property subtype: Single Family Residence
Materials
- Brick, Stone
- Foundation: Block
- Roof: Asphalt Shingle
Details
- Builder name: Floor Plan
Utilities & green energy
- Sewer: Sewer
Community & HOA
Community
- Security: Alarm System, Monitored, Security System
Location
- Region: Toronto
Financial & listing details
- Annual tax amount: C$7,634
- Date on market: 10/30/2026
Price history
Price history is unavailable.
Public tax history
Tax history is unavailable.
Climate risks
Neighborhood: Forest Hill South
Nearby schools
GreatSchools rating
No schools nearby
We couldn't find any schools near this home.


Similar homes
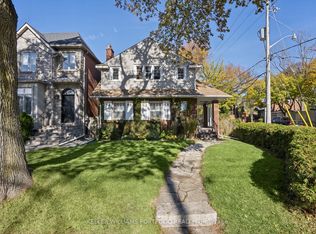
- C$1,399,9993 bd3 ba-- sqft118 Wanless Ave, Toronto, ON M4N 1V9For Sale
 MLS ID #C14134448, KELLER WILLIAMS PORTFOLIO REALTY. TRREB
- C$1,649,9003 bd3 ba-- sqft28 Castle Knock Rd, Toronto, ON M5N 2J4For Sale
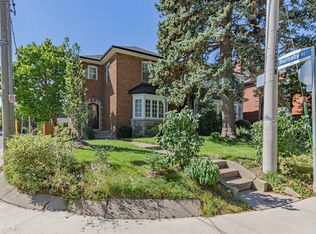 MLS ID #C13820360, FOREST HILL REAL ESTATE INC.. TRREB
- C$1,394,0002 bd3 ba-- sqft502 Scarborough Rd, Toronto, ON M4E 3N2For Sale
 MLS ID #E13855690, Johnston & Daniel. TRREB
- C$1,499,0003 bd2 ba-- sqft36 Hadley Rd, Toronto, ON M4S 2N9For Sale
 MLS ID #C13814634, SOTHEBY'S INTERNATIONAL REALTY CANADA. TRREB
