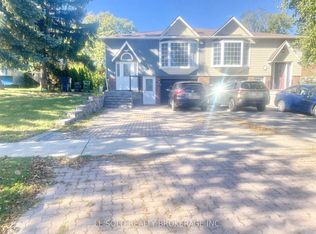
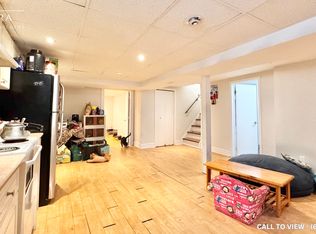
Bright And Spacious! Raised Bungalow With Walk-Out Basement Apartment And Separate Entrance. Ideally Situated In a Family-Friendly North York Neighborhood. Potential Substantial Rental Income. Premium lot Provides Direct Backyard Access. Convenient Transportation, Easy Access To Highways 401 & 404, Subway Stations, A Variety Of Supermarkets And Restaurants Around For Daily Conveniences. 3 Mins Walking to Community Centre with Outdoor Swimming Pool and Ice Rink, Arena, Library. **New Furnace 2022, Roof 2023, Driveway 2022**
For sale
C$988,888
184 Edmonton Dr, Toronto, ON M2J 3X5
4beds
2baths
Single Family Residence
Built in ----
4,477 Square Feet Lot
$-- Zestimate®
C$--/sqft
C$-- HOA
What's special
Bright and spacious
- 202 days
- 9
- 0
Zillow last checked:
Listing updated:
Listed by:
KINGSWAY REAL ESTATE
Source: TRREB,MLS®#: C12946782 Originating MLS®#: Toronto Regional Real Estate Board
Originating MLS®#: Toronto Regional Real Estate BoardFacts & features
Interior
Bedrooms & bathrooms
- Bedrooms: 4
- Bathrooms: 2
Heating
- Forced Air, Gas
Cooling
- Central Air
Features
- In-Law Suite
- Basement: Apartment,Walk-Up Access
- Has fireplace: Yes
Interior area
- Living area range: 1100-1500 null
Property
Parking
- Total spaces: 5
- Parking features: Garage
- Has garage: Yes
Features
- Pool features: None
Lot
- Size: 4,477 Square Feet
Construction
Type & style
- Home type: SingleFamily
- Architectural style: Bungalow-Raised
- Property subtype: Single Family Residence
Materials
- Brick
- Foundation: Concrete
- Roof: Asphalt Shingle
Utilities & green energy
- Sewer: Sewer
Community & HOA
Location
- Region: Toronto
Financial & listing details
- Annual tax amount: C$4,621
- Date on market: 4/1/2026
Price history
Price history is unavailable.
Public tax history
Tax history is unavailable.
Climate risks
Neighborhood: Pleasant View
Nearby schools
GreatSchools rating
No schools nearby
We couldn't find any schools near this home.
Similar homes
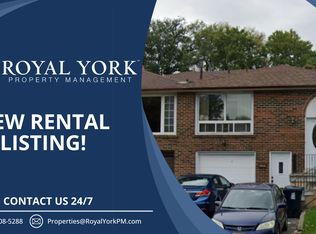
- C$899,0005 bd3 ba-- sqft155 Edmonton Dr, Toronto, ON M2J 3X3For Sale
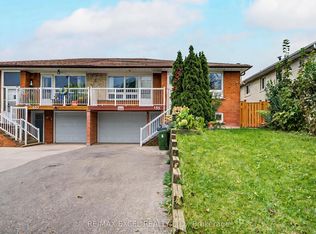 MLS ID #C13789680, RE/MAX EXCEL REALTY LTD.. TRREB
 - C$1,049,0005 bd3 ba-- sqft10 Tanya Pl, Toronto, ON M1S 1P3For Sale
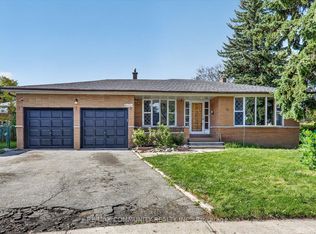 MLS ID #E13875418, RE/MAX COMMUNITY REALTY INC.. TRREB
 - C$990,0003 bd2 ba-- sqft67 Elvaston Dr, Toronto, ON M4A 1N5For Sale
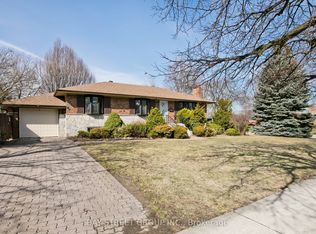 MLS ID #C13870008, BAY STREET GROUP INC.. TRREB
 - C$958,0006 bd2 ba-- sqft225 Pineway Blvd, Toronto, ON M2H 1B5For Sale
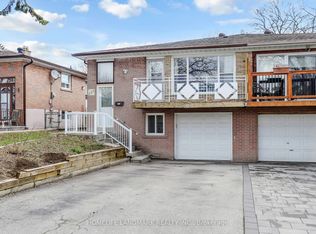 MLS ID #C13653768, HOMELIFE LANDMARK REALTY INC.. TRREB
