Welcome to the Masters! This beautifully renovated very spacious end unit is located in one of the city's most prestigious buildings, offering an exceptional blend of luxury, comfort and convenience. Unit contains 3 renovated bathrooms, well appointed bedrooms, and a renovated chef's kitchen that's perfect for entertaining. Pot lights and hardwood throughout compliments the units charm. The unit also features a large in-suite storage room, ideal for use as a private locker, as well as one tandem parking space for two cars for added convenience. Residents enjoy an impressive array of resort-style amenities including indoor and outdoor swimming pools, a clubhouse, tennis courts, art and music rooms, golf simulator, library and many more. The meticulously maintained gardens with scenic walking trails overlooking the golf course make for the perfect stroll. All utilities included in the maintenance fees, ensuring effortless living. The building also provides 24 hour security, delivering both peace of mind and an elevated lifestyle in a truly distinguished community.**Please note some photos are virtually staged** Building is undergoing renovations. Lobby and hallaways are currently under renovations, renderings of final design available in PM office.
For sale
C$689,000
300 Mill Rd #D19, Toronto, ON M9C 4W7
3beds
3baths
Apartment
Built in ----
-- sqft lot
$-- Zestimate®
C$--/sqft
C$1,878/mo HOA
What's special
Beautifully renovatedVery spacious end unitWell appointed bedroomsPot lightsHardwood throughout
- 1 day |
- 3 |
- 1 |
Zillow last checked:
Listing updated:
Listed by:
SUTTON GROUP-ADMIRAL REALTY INC.
Source: TRREB,MLS®#: W13613370 Originating MLS®#: Toronto Regional Real Estate Board
Originating MLS®#: Toronto Regional Real Estate BoardFacts & features
Interior
Bedrooms & bathrooms
- Bedrooms: 3
- Bathrooms: 3
Primary bedroom
- Level: Upper
- Dimensions: 4.58 x 3.3
Bedroom 2
- Level: Upper
- Dimensions: 4.3 x 3.08
Bedroom 3
- Level: Upper
- Dimensions: 3.45 x 2.85
Dining room
- Level: Main
- Dimensions: 3.03 x 3.03
Kitchen
- Level: Main
- Dimensions: 3.53 x 4.99
Living room
- Level: Main
- Dimensions: 6.05 x 8.05
Other
- Level: In Between
- Dimensions: 4.5 x 1.2
Heating
- Forced Air, Gas
Cooling
- Central Air
Appliances
- Laundry: In-Suite Laundry
Features
- Storage
- Basement: None
- Has fireplace: No
Interior area
- Living area range: 1600-1799 null
Video & virtual tour
Property
Parking
- Total spaces: 2
- Parking features: Garage
- Has garage: Yes
Features
- Levels: Multi-Level
- Exterior features: Open Balcony
Details
- Parcel number: 112660297
Construction
Type & style
- Home type: Apartment
- Property subtype: Apartment
Materials
- Brick
Community & HOA
HOA
- Services included: Heat Included, Hydro Included, Water Included, Cable TV Included, CAC Included, Common Elements Included, Parking Included, Building Insurance Included
- HOA fee: C$1,878 monthly
- HOA name: YCC
Location
- Region: Toronto
Financial & listing details
- Annual tax amount: C$3,498
- Date on market: 7/28/2026
SUTTON GROUP-ADMIRAL REALTY INC.
SUTTON GROUP-ADMIRAL REALTY INC.
By pressing Contact Agent, you agree that the real estate professional identified above may call/text you about your search, which may involve use of automated means and pre-recorded/artificial voices. You don't need to consent as a condition of buying any property, goods, or services. Message/data rates may apply. You also agree to our Terms of Use. Zillow does not endorse any real estate professionals. We may share information about your recent and future site activity with your agent to help them understand what you're looking for in a home.
Price history
Price history is unavailable.
Public tax history
Tax history is unavailable.
Climate risks
Neighborhood: Markland Woods
Nearby schools
GreatSchools rating
No schools nearby
We couldn't find any schools near this home.
- C$699,0003 bd3 ba-- sqft300 Mill Rd #A39, Toronto, ON M9C4W7For Sale
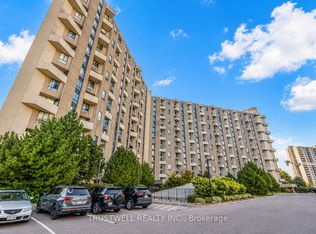
- C$688,0003 bd3 ba1.7k sqft300 Mill Rd #C34, Toronto, ON M9C4W7For Sale
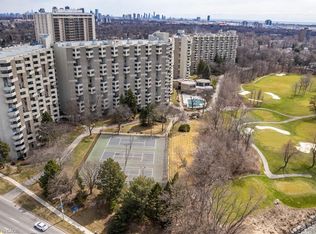
- C$569,0003 bd3 ba-- sqft296 Mill Rd #B4, Toronto, ON M9C4X8For Sale
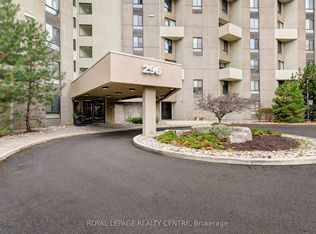
- C$639,0003 bd3 ba-- sqft296 Mill Rd #E8, Toronto, ON M9C4X8For Sale
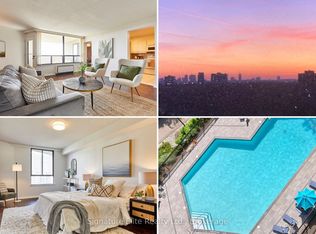
- C$454,9003 bd2 ba1k sqft296 Mill Rd #A21, Toronto, ON M9C4X8For Sale
- C$585,0003 bd3 ba-- sqft288 Mill Rd #G14, Toronto, ON M9C4X7For Sale
- C$--3 bd2 ba1.3k sqft299 Mill Rd #2002, Toronto, ON M9C4V9Off Market
- C$749,9003 bd2 ba-- sqft299 Mill Rd #705, Toronto, ON M9C4V9For Sale
Similar homes
- C$688,0003 bd3 ba1.7k sqft300 Mill Rd #C34, Toronto, ON M9C 4W7For SaleMLS ID #40851428, Brooke Hicks, Broker, Royal LePage Burloak Real Estate Services. ITSO
- C$699,0003 bd3 ba-- sqft300 Mill Rd #A39, Toronto, ON M9C 4W7For SaleMLS ID #W13503698, TRUSTWELL REALTY INC.. TRREB
- C$799,0003 bd2 ba-- sqft812 Burnhamthorpe Rd #1110, Toronto, ON M9C 4W1For Sale
 MLS ID #W13616972, SOTHEBY'S INTERNATIONAL REALTY CANADA. TRREB
 - C$618,0003 bd2 ba-- sqft299 Mill Rd #210, Toronto, ON M9C 4V9For Sale
 MLS ID #W13587416, ROYAL LEPAGE TERREQUITY REALTY. TRREB
 - C$598,0003 bd2 ba-- sqftMillgate Manor II, Toronto, ON M9C 4W2For SaleMLS ID #W13582480, SUTTON GROUP ELITE REALTY INC.. TRREB
- C$639,0003 bd3 ba-- sqft296 Mill Rd #E8, Toronto, ON M9C 4X8For SaleMLS ID #W13451420, Signature Elite Realty Ltd.. TRREB
- C$575,0003 bd2 ba-- sqft820 Burnhamthorpe Rd #606, Toronto, ON M9C 4W2For SaleMLS ID #W13585758, ROYAL LEPAGE SIGNATURE REALTY. TRREB
- C$749,9003 bd2 ba-- sqft299 Mill Rd #705, Toronto, ON M9C 4V9For SaleMLS ID #W13440616, RE/MAX PROFESSIONALS INC.. TRREB
- C$599,9003 bd2 ba-- sqft335 Mill Rd Unit 401, Toronto, ON M9C 1Y6For SaleMLS ID #W13523286, RE/MAX GOLD REALTY INC.. TRREB
- C$648,8882 bd2 ba-- sqft284 Mill Rd #Penthouse 8, Toronto, ON M9C 4W6For SaleMLS ID #W13249652, ROYAL LEPAGE REAL ESTATE SERVICES LTD.. TRREB
- C$585,0003 bd3 ba-- sqftTHE MASTERS, Toronto, ON M9C 4X7For SaleMLS ID #W13422776, SUTTON GROUP OLD MILL REALTY INC.. TRREB
- C$559,9003 bd2 ba-- sqftMillgate Manor, Toronto, ON M9C 4V9For SaleMLS ID #W13504248, RE/MAX CONDOS PLUS CORPORATION. TRREB
- C$539,9002 bd2 ba-- sqft2 Eva Rd #1322, Toronto, ON M9C 0A9For SaleMLS ID #W13608024, ROYAL LEPAGE TERREQUITY REALTY. TRREB
- C$846,0003 bd2 ba-- sqft299 Mill Rd #1003, Toronto, ON M9C 4V9For SaleMLS ID #W13536246, WAHI REALTY INC.. TRREB
- C$629,9992 bd2 ba-- sqftChestnut Place, Toronto, ON M9C 5R7For SaleMLS ID #W13517660, IRISE. TRREB
- C$569,0003 bd3 ba-- sqftThe Masters, Toronto, ON M9C 4X8For SaleMLS ID #W12908796, ROYAL LEPAGE REALTY CENTRE. TRREB
- C$575,0003 bd2 ba-- sqft299 Mill Rd #1801, Toronto, ON M9C 4V9For SaleMLS ID #W12931810, RE/MAX ABOUTOWNE REALTY CORP.. TRREB
- C$650,5002 bd1 ba-- sqft451 The West Mall #807, Etobicoke, ON M9C 1G1For SaleMLS ID #W13581228, RIGHT AT HOME REALTY INC.. TRREB
- C$675,0003 bd3 ba-- sqft4345 Bloor St W #51, Toronto, ON M9C 2A4For SaleMLS ID #W13539244, RE/MAX PROFESSIONALS INC.. TRREB
- C$630,0003 bd2 ba-- sqftTriumph Tower | Valhalla Condos, Toronto, ON M9B 0B2For SaleMLS ID #W13568474, RE/MAX CONDOS PLUS CORPORATION. TRREB
