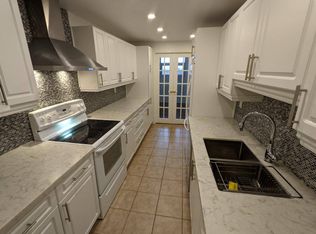
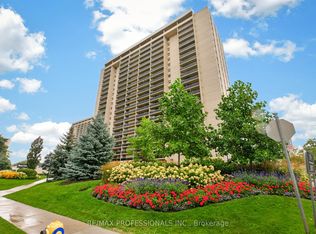
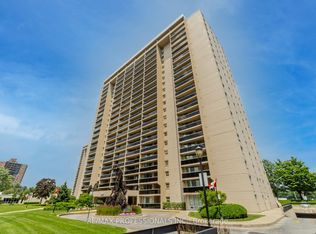
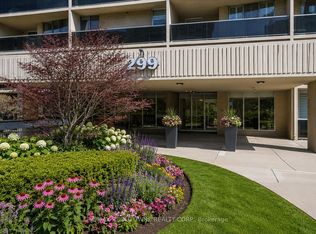
Stunning, fully renovated 3-bed, 2-bath 2 garage spots condo in sought-after Markland Wood! This exceptional home features a bright open-concept layout with high-end finishes throughout - laminate flooring, pot lights, flat ceilings, custom closets and doors, and elegant bathrooms with luxury touches. The combined living and dining areas are perfect for entertaining, enhanced by a modern fireplace and designer wallpaper accents. The custom kitchen impresses with stainless steel appliances, quartz counters and backsplash, and LED lighting. Extra details include a decorative wall with LED mirrors, fluted panels, and remote lighting. Enjoy two parking spots, an ensuite locker (or small office), and a balcony overlooking green space. Outstanding building amenities: indoor/outdoor pools, gym, jacuzzi and more. Don't look any further - welcome home!
For sale
C$846,000
299 Mill Rd #1003, Toronto, ON M9C 4V9
3beds
2baths
Apartment
Built in ----
-- sqft lot
$-- Zestimate®
C$--/sqft
C$1,417/mo HOA
What's special
Bright open-concept layoutHigh-end finishes throughoutLaminate flooringPot lightsFlat ceilingsCustom closets and doorsModern fireplace
- 64 days
- 8
- 0
Zillow last checked:
Listing updated:
Listed by:
WAHI REALTY INC.
Source: TRREB,MLS®#: W13536246 Originating MLS®#: Toronto Regional Real Estate Board
Originating MLS®#: Toronto Regional Real Estate BoardFacts & features
Interior
Bedrooms & bathrooms
- Bedrooms: 3
- Bathrooms: 2
Primary bedroom
- Level: Flat
- Dimensions: 4.6 x 3.45
Bedroom 2
- Level: Flat
- Dimensions: 3.7 x 2.74
Bedroom 3
- Level: Flat
- Dimensions: 4.34 x 2.99
Dining room
- Level: Flat
- Dimensions: 3.5 x 1.2
Kitchen
- Level: Flat
- Dimensions: 4.34 x 2.3
Living room
- Level: Flat
- Dimensions: 6.4 x 3.5
Heating
- Forced Air, Gas
Cooling
- Central Air
Appliances
- Laundry: Ensuite
Features
- Flooring: Carpet Free
- Basement: None
- Has fireplace: Yes
Interior area
- Living area range: 1000-1199 null
Property
Parking
- Total spaces: 2
- Parking features: Underground
- Has garage: Yes
Features
- Exterior features: Open Balcony
Lot
- Features: Hospital, Park, Public Transit, School
Details
- Parcel number: 111430096
Construction
Type & style
- Home type: Apartment
- Property subtype: Apartment
Materials
- Brick
Community & HOA
HOA
- Amenities included: Indoor Pool, Outdoor Pool, Party Room/Meeting Room, Tennis Court, Visitor Parking, Gym
- Services included: Heat Included, Water Included, CAC Included, Building Insurance Included, Parking Included, Common Elements Included, Cable TV Included, Hydro Included
- HOA fee: C$1,417 monthly
- HOA name: YYC
Location
- Region: Toronto
Financial & listing details
- Annual tax amount: C$2,455
- Date on market: 7/8/2026
Price history
Price history is unavailable.
Public tax history
Tax history is unavailable.
Climate risks
Neighborhood: Markland Woods
Nearby schools
GreatSchools rating
No schools nearby
We couldn't find any schools near this home.
Similar homes
- C$818,8883 bd2 ba-- sqft299 Mill Rd #1510, Toronto, ON M9C 4V9For Sale
 MLS ID #W13641968, SNOBAR REALTY GROUP INC.. TRREB
 - C$749,0003 bd3 ba-- sqft1485 Gulleden Dr #21, Mississauga, ON L4X 2T2For Sale
 MLS ID #W13757112, ATV REALTY INC. TRREB
 - C$849,0003 bd2 ba-- sqftQueens Harbour, Toronto, ON M5V 3M3For Sale
 MLS ID #C13708458, RE/MAX HALLMARK REALTY LTD.. TRREB
 - C$868,0003 bd3 ba-- sqft20 William Jackson Way #86, Toronto, ON M8V 0J7For Sale
 MLS ID #W13713406, PROPERTY.CA INC.. TRREB
