Welcome to 38 Pickard Lane, Brampton, a beautifully maintained detached home offering approximately 1,707 sq. ft. of finished living space across three levels, including approximately 1,186 sq. ft. above grade. Designed for today's modern family, this versatile layout offers exceptional flexibility for family living, working from home and extended-family accommodation. The bright main floor features spacious living and dining areas overlooking the beautifully landscaped backyard and covered patio, creating an inviting setting for both everyday living and entertaining. A centrally located kitchen provides convenient access to the principal living areas, while the separate front office/den offers an ideal work-from-home space. A convenient powder room completes the main level.Upstairs you'll find three bedrooms, including a generous primary bedroom with its own private 2-piece ensuite. Two additional bedrooms provide excellent flexibility for family, guests or additional home office space, complemented by a full bathroom.The finished basement features an impressive in-law suite, complete with a spacious bedroom, private 3-piece ensuite, multiple walk-in closets and abundant storage space. This versatile lower level is ideal for extended family, guests or anyone seeking additional privacy within the home.Outside, the property truly shines with a private landscaped backyard, mature trees, generous lawn space and a covered patio, providing the perfect setting for summer entertaining, BBQs or quiet evenings outdoors. Additional highlights include an attached garage, hardwood flooring throughout much of the home, flexible work-from-home space and convenient access to parks, schools, shopping, transit and major commuter routes.Offering 4 bedrooms in total-3 upstairs plus the finished basement in-law suite-38 Pickard Lane delivers the flexibility, functionality and space today's families are looking for.
For sale
C$799,000
38 Pickard Ln, Brampton, ON L6Y 2M5
4beds
4baths
Single Family Residence
Built in ----
3,389 Square Feet Lot
$-- Zestimate®
C$--/sqft
C$-- HOA
What's special
Bright main floorCovered patioCentrally located kitchenMultiple walk-in closetsAbundant storage spacePrivate landscaped backyardMature trees
- 20 hours |
- 26 |
- 1 |
Zillow last checked:
Listing updated:
Listed by:
LPT REALTY
Source: TRREB,MLS®#: W13680508 Originating MLS®#: Toronto Regional Real Estate Board
Originating MLS®#: Toronto Regional Real Estate BoardFacts & features
Interior
Bedrooms & bathrooms
- Bedrooms: 4
- Bathrooms: 4
Primary bedroom
- Level: Second
- Dimensions: 5.16 x 4.55
Bedroom 2
- Level: Second
- Dimensions: 2.87 x 3.33
Bedroom 3
- Level: Second
- Dimensions: 2.85 x 2.46
Bedroom 4
- Level: Basement
- Dimensions: 4.06 x 7.57
Other
- Level: Main
- Dimensions: 2.52 x 2.31
Dining room
- Level: Main
- Dimensions: 2.97 x 2.72
Foyer
- Level: Main
- Dimensions: 2.87 x 4.32
Living room
- Level: Main
- Dimensions: 5.49 x 3.48
Office
- Level: Main
- Dimensions: 2.54 x 2.08
Heating
- Forced Air, Electric
Cooling
- Central Air
Features
- None
- Basement: Full,Finished
- Has fireplace: Yes
- Fireplace features: Wood Burning
Interior area
- Living area range: 1100-1500 null
Video & virtual tour
Property
Parking
- Total spaces: 5
- Parking features: Garage
- Has garage: Yes
Features
- Stories: 2
- Pool features: None
Lot
- Size: 3,389 Square Feet
Details
- Parcel number: 140770123
Construction
Type & style
- Home type: SingleFamily
- Property subtype: Single Family Residence
Materials
- Brick
- Foundation: Concrete
- Roof: Asphalt Shingle
Utilities & green energy
- Sewer: Sewer
Community & HOA
Location
- Region: Brampton
Financial & listing details
- Annual tax amount: C$5,199
- Date on market: 8/16/2026
Price history
Price history is unavailable.
Public tax history
Tax history is unavailable.
Climate risks
Neighborhood: Credit Valley
Nearby schools
GreatSchools rating
No schools nearby
We couldn't find any schools near this home.
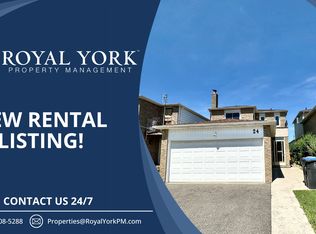
- C$--3 bd2 ba2k sqft24 Pickard Ln, Brampton, ON L6Y2M5Off Market
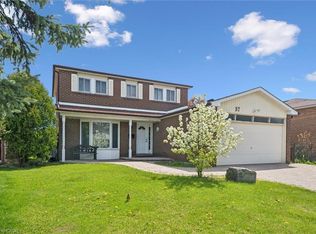
- C$835,0004 bd3 ba1.7k sqft37 Moffatt Ave, Brampton, ON L6Y2L6For Sale
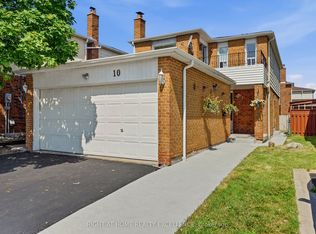
- C$748,0005 bd4 ba-- sqft10 Banting Cres, Brampton, ON L6Y2L8For Sale
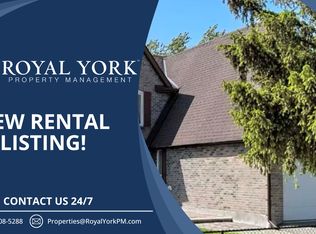
- C$--2 bd1 ba800 sqft52 Moffatt Ave, Brampton, ON L6Y2M8Off Market
- C$799,9996 bd3 ba-- sqft124 Banting Cres, Brampton, ON L6Y2L9For Sale
- C$--2 bd1 ba1k sqft78 Banting Cres #2, Brampton, ON L6Y2K9Off Market
- C$997,0006 bd4 ba-- sqft76 Banting Cres, Brampton, ON L6Y2K9For Sale
- C$799,0004 bd4 ba-- sqft66 Banting Cres, Brampton, ON L6Y2K9For Sale
Similar homes
- C$799,9996 bd3 ba-- sqft124 Banting Cres, Brampton, ON L6Y 2L9For Sale
 MLS ID #W13680860, RE/MAX GOLD REALTY INC.. TRREB
 - C$799,0004 bd4 ba-- sqft66 Banting Cres, Brampton, ON L6Y 2K9For Sale
 MLS ID #W13657422, RE/MAX REALTY SPECIALISTS INC.. TRREB
 - C$749,9025 bd3 ba-- sqft13 Dafoe Cres, Brampton, ON L6Y 2L1For Sale
 MLS ID #W13670738, RE/MAX REAL ESTATE CENTRE INC.. TRREB
 - C$799,9004 bd3 ba-- sqft172 Morton Way, Brampton, ON L6Y 2P8For Sale
 MLS ID #W13648968, RE/MAX REALTY SERVICES INC.. TRREB
 - C$899,9006 bd4 ba-- sqft56 Bridekirk Pl, Brampton, ON L6Y 2V8For SaleMLS ID #W13590230, ForMax Realty Brokerage Ltd.. TRREB
- C$829,0005 bd4 ba-- sqft28 Stalbridge Ave, Brampton, ON L6Y 4H2For SaleMLS ID #W13666358, RE/MAX OPTIMUM REALTY. TRREB
- C$748,0005 bd4 ba-- sqft10 Banting Cres, Brampton, ON L6Y 2L8For SaleMLS ID #W13622688, RIGHT AT HOME REALTY EXCELLENCE. TRREB
- C$749,0004 bd2 ba-- sqft10 Elmstead Ct, Brampton, ON L6Y 4B9For SaleMLS ID #W13663736, RE/MAX GOLD REALTY INC.. TRREB
- C$799,0004 bd4 ba-- sqft5 Roehampton Cres, Brampton, ON L6Y 2R3For SaleMLS ID #W13518014, RE/MAX OPTIMUM REALTY. TRREB
- C$835,0004 bd3 ba1.7k sqft37 Moffatt Ave, Brampton, ON L6Y 2L6For SaleMLS ID #40829643, Matthew Daniel Tamburello, Broker, RIGHT AT HOME REALTY BROKERAGE. ITSO
- C$749,0004 bd3 ba-- sqft1 Hudson Dr, Brampton, ON L6Y 2N6For SaleMLS ID #W13163694, HOMELIFE/MIRACLE REALTY LTD. TRREB
- C$834,9004 bd3 ba-- sqft11 Pearson Rd, Brampton, ON L6Y 2M9For SaleMLS ID #W13594926, ROYAL LEPAGE CERTIFIED REALTY. TRREB
- C$929,0005 bd4 ba-- sqft215 Kingknoll Dr, Brampton, ON L6Y 4X4For SaleMLS ID #W13673740, CENTURY 21 GREEN REALTY INC.. TRREB
- C$869,9005 bd4 ba-- sqft39 Matterdale Ave, Brampton, ON L6Y 4J6For SaleMLS ID #W13643172, eXp Realty. TRREB
- C$799,9004 bd4 ba-- sqft62 Woodside Ct, Brampton, ON L6Y 3Z2For SaleMLS ID #W13529042, ROYAL LEPAGE IGNITE REALTY. TRREB
- C$724,9024 bd3 ba-- sqft40 Langdale Cres, Brampton, ON L6Y 4R7For SaleMLS ID #W13670894, RE/MAX REAL ESTATE CENTRE INC.. TRREB
- C$830,0005 bd4 ba-- sqft20 Cranberry Cres, Brampton, ON L6Y 4P7For SaleMLS ID #W13603450, RE/MAX WEST REALTY INC.. TRREB
- C$789,0004 bd5 ba-- sqft2 Cedarland Rd E, Brampton, ON L6Y 6E5For SaleMLS ID #W13660312, HOMELIFE MAPLE LEAF REALTY LTD.. TRREB
- C$864,9026 bd4 ba-- sqft32 Dafoe Cres, Brampton, ON L6Y 2L2For SaleMLS ID #W13522624, RE/MAX REAL ESTATE CENTRE INC.. TRREB
- C$919,0005 bd4 ba-- sqft6 Cousins Ct, Brampton, ON L6Y 3K6For SaleMLS ID #W13662386, HOMELIFE/FUTURE REALTY INC.. TRREB
