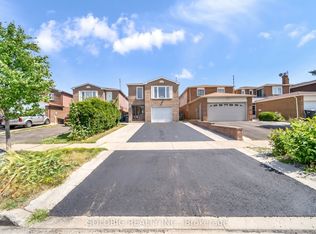
**LEGAL BASEMENT APARTMENT!** Welcome to 66 Banting Crescent, Brampton - a stunning, completely renovated 3-bedroom home offering an excellent opportunity for first-time buyers, investors, or multi-generational families. Approximately $150,000 has recently been spent on renovations, featuring high-end finishes and modern upgrades throughout. The main floor offers a spacious family room with fireplace and patio door walk-out to the backyard, a separate living room, and a brand-new modern kitchen with quartz countertops, stainless steel appliances, undermount sink, ample cabinetry, and an adjoining dining area. The second floor features 3 spacious bedrooms and 2 full bathrooms. The primary bedroom boasts generous space, two closets, a large window, and a private ensuite. Two additional good-sized bedrooms feature closets and large windows, complemented by a modern common bathroom. Beautiful oak stairs with iron spindles add an elegant touch. The finished basement features a **legal 1-bedroom apartment** with a full kitchen, full bathroom, separate entrance, and large windows, providing excellent potential for rental income or use as an in-law suite. Additional highlights include a 4-car concrete driveway and an extra-large backyard with plenty of space for children, gardening, outdoor entertaining, or potential garden suite development, subject to approvals. Ideally located within walking distance to Sheridan College, Shoppers World, Brampton Bus Terminal, and the upcoming LRT. Close to grocery stores, major banks, restaurants, schools, parks, and all essential amenities, with easy access to Highways 401, 407, and 410. A fantastic opportunity to own a beautifully renovated home with a legal basement apartment and excellent income potential in a prime Brampton location!
For sale
C$799,000
66 Banting Cres, Brampton, ON L6Y 2K9
4beds
4baths
Single Family Residence
Built in ----
4,993 Square Feet Lot
$-- Zestimate®
C$--/sqft
C$-- HOA
What's special
Stainless steel appliancesUndermount sinkAmple cabinetryAdjoining dining areaModern common bathroom
- 22 hours |
- 11 |
- 6 |
Zillow last checked:
Listing updated:
Listed by:
RE/MAX REALTY SPECIALISTS INC.
Source: TRREB,MLS®#: W13657422 Originating MLS®#: Toronto Regional Real Estate Board
Originating MLS®#: Toronto Regional Real Estate BoardFacts & features
Interior
Bedrooms & bathrooms
- Bedrooms: 4
- Bathrooms: 4
Primary bedroom
- Level: Second
- Dimensions: 3.97 x 3.88
Bedroom
- Level: Second
- Dimensions: 3.17 x 3.06
Bedroom
- Level: Second
- Dimensions: 3.35 x 3.06
Bedroom
- Level: Basement
- Dimensions: 3.75 x 2.95
Family room
- Level: Main
- Dimensions: 4.43 x 3.43
Kitchen
- Level: Basement
- Dimensions: 4.2 x 3.25
Kitchen
- Level: Main
- Dimensions: 5.2 x 2.05
Laundry
- Level: Basement
- Dimensions: 3.4 x 1.5
Living room
- Level: Main
- Dimensions: 3.08 x 2.85
Heating
- Forced Air, Gas
Cooling
- Central Air
Features
- In-Law Suite
- Flooring: Carpet Free
- Basement: Apartment,Separate Entrance
- Has fireplace: Yes
Interior area
- Living area range: 1100-1500 null
Property
Parking
- Total spaces: 5
- Parking features: Private Double, Garage Door Opener
- Has garage: Yes
Features
- Stories: 2
- Pool features: None
Lot
- Size: 4,993 Square Feet
- Features: Irregular Lot
Details
- Parcel number: 140770048
- Other equipment: Sump Pump
Construction
Type & style
- Home type: SingleFamily
- Property subtype: Single Family Residence
Materials
- Brick, Vinyl Siding
- Foundation: Concrete
- Roof: Shingle
Utilities & green energy
- Sewer: Sewer
Community & HOA
Location
- Region: Brampton
Financial & listing details
- Annual tax amount: C$6,027
- Date on market: 8/10/2026
Price history
Price history is unavailable.
Public tax history
Tax history is unavailable.
Climate risks
Neighborhood: Credit Valley
Nearby schools
GreatSchools rating
No schools nearby
We couldn't find any schools near this home.
- C$997,0006 bd4 ba-- sqft76 Banting Cres, Brampton, ON L6Y2K9For Sale
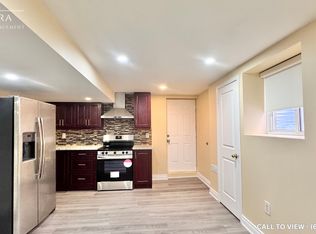
- C$--2 bd1 ba1k sqft78 Banting Cres #2, Brampton, ON L6Y2K9Off Market
- C$--3 bd2 ba2k sqft24 Pickard Ln, Brampton, ON L6Y2M5Off Market
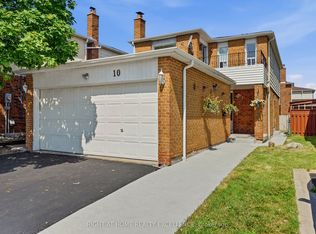
- C$748,0005 bd4 ba-- sqft10 Banting Cres, Brampton, ON L6Y2L8For Sale
- C$835,0004 bd3 ba1.7k sqft37 Moffatt Ave, Brampton, ON L6Y2L6For Sale
- C$--2 bd1 ba800 sqft52 Moffatt Ave, Brampton, ON L6Y2M8Off Market
- C$1,279,0007 bd5 ba-- sqft1 Ortona Dr, Brampton, ON L6Y3C9For Sale
- C$749,0004 bd3 ba-- sqft1 Hudson Dr, Brampton, ON L6Y2N6For Sale
Similar homes
- C$748,0005 bd4 ba-- sqft10 Banting Cres, Brampton, ON L6Y 2L8For SaleMLS ID #W13622688, RIGHT AT HOME REALTY EXCELLENCE. TRREB
- C$899,0005 bd3 ba-- sqft83 Fairglen Ave, Brampton, ON L6X 1K7For Sale
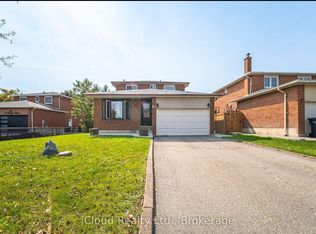 MLS ID #W13659962, iCloud Realty Ltd.. TRREB
 - C$1,024,0006 bd4 ba-- sqft10 Diane Ct, Brampton, ON L6Y 3E3For Sale
 MLS ID #W13649326, RE/MAX REAL ESTATE CENTRE INC.. TRREB
 - C$889,0005 bd4 ba-- sqft82 Candy Cres, Brampton, ON L6X 3Z9For Sale
 MLS ID #W13651854, RE/MAX REAL ESTATE CENTRE INC.. TRREB
 - C$824,4007 bd3 ba-- sqft28 Foxacre Row, Brampton, ON L6V 3P5For SaleMLS ID #W13644666, RE/MAX REAL ESTATE CENTRE INC.. TRREB
- C$799,0004 bd3 ba-- sqft12 McCleave Cres, Brampton, ON L6Y 4Z6For SaleMLS ID #W13635876, RE/MAX GOLD REALTY INC.. TRREB
- C$684,9004 bd3 ba-- sqft4 Hilda Ct, Brampton, ON L6S 2C1For SaleMLS ID #W13654290, SUTTON GROUP-ADMIRAL REALTY INC.. TRREB
- C$749,0005 bd2 ba-- sqft156 Mill St S, Brampton, ON L6Y 1T6For SaleMLS ID #W13484050, RE/MAX SPECIALISTS TEAM SUKHVINDER. TRREB
- C$985,0006 bd4 ba-- sqft3 Gervais Dr, Brampton, ON L6Y 2V3For SaleMLS ID #W13620344, CITYSCAPE REAL ESTATE LTD.. TRREB
- C$897,0005 bd4 ba-- sqft28 Stalbridge Ave, Brampton, ON L6Y 4H2For SaleMLS ID #W13589440, RE/MAX OPTIMUM REALTY. TRREB
- C$779,9003 bd3 ba-- sqft34 White Tail Cres, Brampton, ON L6Y 5C2For SaleMLS ID #W13424268, RE/MAX GOLD REALTY INC.. TRREB
- C$829,0004 bd4 ba-- sqft162 Bighorn Cres, Brampton, ON L6R 1G1For SaleMLS ID #W13621428, SUTTON GROUP-ADMIRAL REALTY INC.. TRREB
- C$799,0004 bd2 ba-- sqft13 Cheryl Ct, Brampton, ON L6V 3C2For SaleMLS ID #W13074286, ROYAL LEPAGE CREDIT VALLEY REAL ESTATE. TRREB
- C$779,9005 bd4 ba-- sqft41 Simmons Blvd, Brampton, ON L6V 3V4For SaleMLS ID #W13494414, RE/MAX GOLD REALTY INC.. TRREB
- C$799,9996 bd3 ba-- sqft306 Royal Salisbury Way, Brampton, ON L6V 3G5For SaleMLS ID #W13131992, HOMELIFE SUPERSTARS REAL ESTATE LIMITED. TRREB
- C$849,9005 bd4 ba-- sqft125 Rainforest Dr, Brampton, ON L6R 1A3For SaleMLS ID #W13625828, CENTURY 21 PEOPLE`S CHOICE REALTY INC.. TRREB
- C$679,0005 bd2 ba-- sqft26 Flowertown Ave, Brampton, ON L6X 2K2For SaleMLS ID #W13606314, RE/MAX HALLMARK REALTY LTD.. TRREB
- C$775,0003 bd2 ba-- sqft6939 Justine Dr, Mississauga, ON L4T 1M4For SaleMLS ID #W13640140, RE/MAX REAL ESTATE CENTRE INC.. TRREB
- C$980,0004 bd4 ba-- sqft32 Pennsylvania Ave, Brampton, ON L6Y 4N7For SaleMLS ID #W13104520, HOMELIFE/MIRACLE REALTY LTD. TRREB
- C$699,9996 bd4 ba-- sqft25 Chatsworth Dr, Brampton, ON L6X 2L8For SaleMLS ID #W13599442, CENTURY 21 PROPERTY ZONE REALTY INC.. TRREB
