(Welcome to this beautifully renovated home offering over 2,100 sq. ft. of well-designed living space on a rare 32 x 218 ft. lot. Featuring 4+2 bedrooms and 4 bathrooms, this move-in-ready property combines modern updates with a functional layout ideal for growing families or multi-generational living. The home showcases a new kitchen, updated bathrooms, new flooring, and fresh paint throughout, complemented by smart appliances and smart light fixtures for added convenience. The spacious primary bedroom provides a comfortable retreat, while the separate laundry room enhances everyday functionality. Enjoy the expansive backyard with no homes directly behind, offering added privacy as the property backs onto McLaughlin Road. Parking is plentiful with a 5-car driveway plus an attached Garage. Conveniently located close to Sheridan College, Shoppers World, schools, parks, public transit, and major amenities. A beautifully updated home that's ready for you to move in and enjoy)
For sale
C$899,900
56 Bridekirk Pl, Brampton, ON L6Y 2V8
6beds
4baths
Single Family Residence
Built in ----
7,088 Square Feet Lot
$-- Zestimate®
C$--/sqft
C$-- HOA
What's special
Beautifully renovated homeNew kitchenUpdated bathroomsNew flooringFresh paint throughoutSmart appliancesSmart light fixtures
- 15 days
- 13
- 0
Zillow last checked:
Listing updated:
Listed by:
ForMax Realty Brokerage Ltd.
Source: TRREB,MLS®#: W13590230 Originating MLS®#: Toronto Regional Real Estate Board
Originating MLS®#: Toronto Regional Real Estate BoardFacts & features
Interior
Bedrooms & bathrooms
- Bedrooms: 6
- Bathrooms: 4
Primary bedroom
- Level: Second
- Dimensions: 6.55 x 6.7
Bedroom
- Level: Basement
- Dimensions: 0 x 0
Bedroom
- Level: Basement
- Dimensions: 0 x 0
Bedroom 2
- Level: Second
- Dimensions: 3.49 x 2.84
Bedroom 3
- Level: Second
- Dimensions: 3.95 x 3.05
Bedroom 4
- Level: Second
- Dimensions: 4.2 x 3.05
Breakfast
- Level: Main
- Dimensions: 3.49 x 2.84
Dining room
- Level: Main
- Dimensions: 2.92 x 3.05
Family room
- Level: Main
- Dimensions: 3.9 x 3.65
Kitchen
- Level: Main
- Dimensions: 5.17 x 2.89
Living room
- Level: Main
- Dimensions: 5.17 x 3.34
Living room
- Level: Basement
- Dimensions: 0 x 0
Heating
- Forced Air, Gas
Cooling
- Central Air
Appliances
- Included: Countertop Range
Features
- Central Vacuum, Storage Area Lockers
- Basement: Separate Entrance
- Has fireplace: Yes
- Fireplace features: Living Room, Wood Burning
Interior area
- Living area range: 2000-2500 null
Property
Parking
- Total spaces: 5
- Parking features: Available, Garage Door Opener
- Has garage: Yes
Accessibility
- Accessibility features: Other
Features
- Stories: 2
- Exterior features: Privacy
- Pool features: None
- Has view: Yes
- View description: Clear
Lot
- Size: 7,088 Square Feet
- Features: Clear View, Park, School Bus Route
Details
- Parcel number: 140720053
Construction
Type & style
- Home type: SingleFamily
- Property subtype: Single Family Residence
Materials
- Brick
- Foundation: Poured Concrete
- Roof: Asphalt Shingle
Utilities & green energy
- Sewer: Sewer
Community & HOA
Community
- Security: Smoke Detector(s)
Location
- Region: Brampton
Financial & listing details
- Annual tax amount: C$656
- Date on market: 8/14/2026
Price history
Price history is unavailable.
Public tax history
Tax history is unavailable.
Climate risks
Neighborhood: Credit Valley
Nearby schools
GreatSchools rating
No schools nearby
We couldn't find any schools near this home.
Similar homes
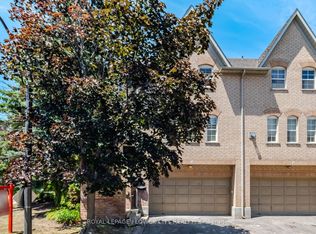
- C$899,9996 bd4 ba-- sqft26 Tumbleweed Trl, Brampton, ON L6Y 5A1For Sale
 MLS ID #W13451702, RE/MAX OPTIMUM REALTY. TRREB
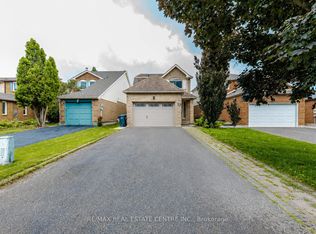
 - C$799,0004 bd4 ba-- sqft38 Pickard Ln, Brampton, ON L6Y 2M5For Sale
 MLS ID #W13680508, LPT REALTY. TRREB
 - C$889,0005 bd4 ba-- sqft82 Candy Cres, Brampton, ON L6X 3Z9For Sale
 MLS ID #W13651854, RE/MAX REAL ESTATE CENTRE INC.. TRREB
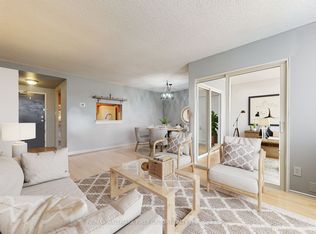
 - C$829,0005 bd4 ba-- sqft28 Stalbridge Ave, Brampton, ON L6Y 4H2For Sale
 MLS ID #W13666358, RE/MAX OPTIMUM REALTY. TRREB
