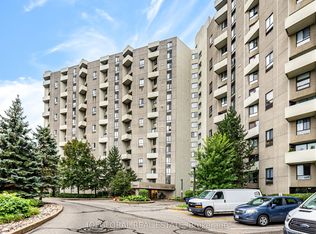
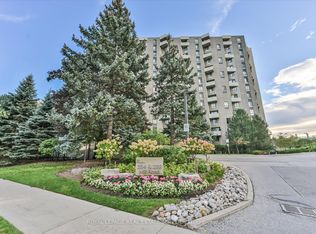

Panoramic golf course view in a stunning penthouse suite! Located in the heart of Etobicoke's prestigious Markland Wood community, this spacious 2-bedroom, 2-bath down-split condo offers the perfect blend of luxury, comfort, and lifestyle. Designed for modern living and effortless entertaining, the upper level features open-concept living and dining areas that walk out to a private balcony with breathtaking sunset views over the Markland Wood Golf Course ideal for summer BBQs. The lower level offers two generously sized bedrooms, including a sun-filled second bedroom and a primary suite with walk-in closet and 3-piece ensuite, all finished with warm parquet flooring. This award-winning building delivers a true resort experience with top-tier amenities: indoor and outdoor saltwater pools, sauna, clubhouse with games room, squash and basketball courts, a fully equipped gym, library, woodworking room, car wash, and three tennis courts. Set on 11 acres of beautifully landscaped grounds with a Japanese garden and walking paths, this is a rare opportunity to own a piece of paradise in one of Etobicoke's most desirable neighbourhoods.
For sale
C$648,888
284 Mill Rd #Penthouse 8, Toronto, ON M9C 4W6
2beds
2baths
Apartment
Built in ----
-- sqft lot
$-- Zestimate®
C$--/sqft
C$1,182/mo HOA
What's special
Panoramic golf course viewStunning penthouse suiteSun-filled second bedroomWarm parquet flooringJapanese gardenWalking paths
- 116 days
- 4
- 0
Zillow last checked:
Listing updated:
Listed by:
ROYAL LEPAGE REAL ESTATE SERVICES LTD.
Source: TRREB,MLS®#: W13249652 Originating MLS®#: Toronto Regional Real Estate Board
Originating MLS®#: Toronto Regional Real Estate BoardFacts & features
Interior
Bedrooms & bathrooms
- Bedrooms: 2
- Bathrooms: 2
Primary bedroom
- Level: Lower
- Dimensions: 4.98 x 3.51
Bedroom 2
- Level: Lower
- Dimensions: 4.42 x 2.44
Dining room
- Level: Upper
- Dimensions: 3.35 x 2.44
Kitchen
- Level: Upper
- Dimensions: 4.88 x 2.44
Living room
- Level: Upper
- Dimensions: 5.79 x 3.58
Utility room
- Level: Lower
- Dimensions: 2.51 x 1.02
Heating
- Forced Air, Electric
Cooling
- Wall Unit(s)
Appliances
- Laundry: In-Suite Laundry
Features
- None
- Basement: None
- Has fireplace: No
Interior area
- Living area range: 1200-1399 null
Property
Parking
- Total spaces: 1
- Parking features: None
- Has garage: Yes
Features
- Levels: Multi-Level
- Exterior features: Open Balcony
Details
- Parcel number: 112660437
Construction
Type & style
- Home type: Apartment
- Property subtype: Apartment
Materials
- Concrete
Community & HOA
HOA
- Amenities included: BBQs Allowed, Gym, Indoor Pool, Outdoor Pool, Party Room/Meeting Room, Car Wash
- Services included: Heat Included, Hydro Included, Water Included, Parking Included
- HOA fee: C$1,182 monthly
- HOA name: York
Location
- Region: Toronto
Financial & listing details
- Annual tax amount: C$2,873
- Date on market: 6/5/2026
Price history
Price history is unavailable.
Public tax history
Tax history is unavailable.
Climate risks
Neighborhood: Markland Woods
Nearby schools
GreatSchools rating
No schools nearby
We couldn't find any schools near this home.
Similar homes
- C$540,0003 bd3 ba-- sqftTHE MASTERS, Toronto, ON M9C 4X7For Sale
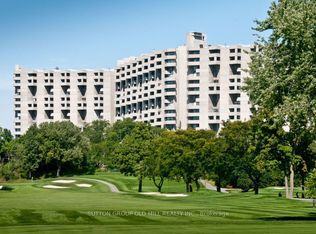 MLS ID #W13422776, SUTTON GROUP OLD MILL REALTY INC.. TRREB
 - C$650,0003 bd2 ba-- sqftAppleswood Landmark, Mississauga, ON L4Y 3Z2For Sale
 MLS ID #W13777240, RE/MAX PRIME PROPERTIES - UNIQUE GROUP. TRREB
 - C$699,0003 bd2 ba-- sqft5233 Dundas St W #1428, Toronto, ON M9B 6M1For Sale
 MLS ID #W13142592, EXP REALTY. TRREB
 - C$639,0002 bd2 ba-- sqft1271 Walden Cir #403, Mississauga, ON L5J 4R4For Sale
 MLS ID #W13820168, SUTTON GROUP QUANTUM REALTY INC.. TRREB
