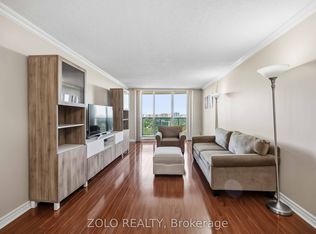
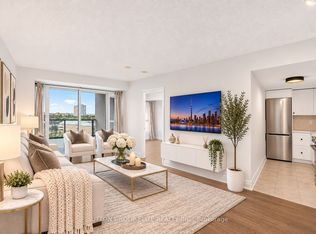
Welcome to 1001-812 Burnhamthorpe Road! A beautifully updated luxurious condo in the Millgate Manor Community. Offering an impressive 1,270 sq. ft. of comfortable living space, featuring 2 +1 bedrooms and 2 bathrooms. Perfect for families, professionals, or anyone looking for generous living space and the convenience of condo living. Enjoy a fresh, modern feel throughout with updated finishes and carpet-free flooring, creating a clean and low-maintenance living environment. The thoughtfully designed layout offers plenty of room for relaxing, entertaining, and working from home, while the spacious bedrooms provide flexibility for family, guests, or a home office. An added bonus is the TWO underground parking spaces! Enjoy an exceptional lifestyle with the building's fantastic recreational amenities, including indoor and outdoor swimming pools, a fitness centre, sauna, tennis court, party room, and visitor parking. Whether you're looking to stay active, unwind, or entertain friends and family, there's something for everyone !Ideally situated in the sought-after Markland Wood community, this location offers easy access to everyday conveniences, including nearby shopping, grocery stores, restaurants, schools, parks, and public transit. Enjoy the convenience of Burnhamthorpe Road, with quick access to Highway 427, Highway 401, and the QEW, making commuting throughout the GTA a breeze. Also conveniently located near Pearson International Airport and major shopping destinations. Offering an outstanding combination of space, comfort, amenities, and convenience, this is a wonderful opportunity to enjoy spacious condo living in a fantastic Etobicoke neighborhood! Some photos in the listing are virtually staged. Offers will be presented November 30th at 1:00pm.
For sale
C$519,900
812 Burnhamthorpe Rd #1001, Toronto, ON M9C 4W1
2beds
2baths
Apartment
Built in ----
-- sqft lot
$-- Zestimate®
C$--/sqft
C$1,296/mo HOA
What's special
Beautifully updated luxurious condoFresh modern feel throughoutUpdated finishesCarpet-free flooringThoughtfully designed layoutSpacious bedroomsTwo underground parking spaces
- 1 day
- 3
- 0
Zillow last checked:
Listing updated:
Listed by:
GORDONS REAL ESTATE BROKERAGE LTD.
Source: TRREB,MLS®#: W14191586 Originating MLS®#: Kingston & Area Real Estate Association
Facts & features
Interior
Bedrooms & bathrooms
- Bedrooms: 2
- Bathrooms: 2
Primary bedroom
- Level: Main
- Dimensions: 6.27 x 3.35
Bedroom
- Level: Main
- Dimensions: 4.37 x 2.97
Dining room
- Level: Main
- Dimensions: 4.47 x 2.97
Kitchen
- Level: Main
- Dimensions: 2.26 x 2.06
Living room
- Level: Main
- Dimensions: 9.09 x 4.52
Other
- Level: Main
- Dimensions: 1.25 x 2.82
Pantry
- Level: Main
- Dimensions: 2.41 x 2.95
Heating
- Forced Air, Gas
Cooling
- Central Air
Appliances
- Laundry: Ensuite
Features
- Flooring: Carpet Free
- Basement: None
- Has fireplace: No
Interior area
- Living area range: 1200-1399 null
Video & virtual tour
Property
Parking
- Total spaces: 1
- Parking features: Underground
- Has garage: Yes
Features
- Exterior features: Open Balcony
- Has view: Yes
- View description: City
Details
- Parcel number: 111610093
Construction
Type & style
- Home type: Apartment
- Property subtype: Apartment
Materials
- Brick
Community & HOA
HOA
- Amenities included: Community BBQ, Exercise Room, Gym, Indoor Pool, Outdoor Pool, Party Room/Meeting Room
- Services included: Heat Included, Common Elements Included, Hydro Included, Water Included, Parking Included
- HOA fee: C$1,296 monthly
- HOA name: YCC
Location
- Region: Toronto
Financial & listing details
- Annual tax amount: C$2,534
- Date on market: 11/18/2026
Price history
Price history is unavailable.
Public tax history
Tax history is unavailable.
Climate risks
Neighborhood: Markland Woods
Nearby schools
GreatSchools rating
No schools nearby
We couldn't find any schools near this home.
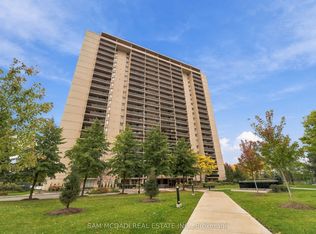
- C$759,0004 bd2 ba-- sqft812 Burnhamthorpe Rd #1504, Toronto, ON M9C4W1For Sale

- C$589,9003 bd2 ba-- sqft812 Burnhamthorpe Rd #2003, Toronto, ON M9C4W1For Sale
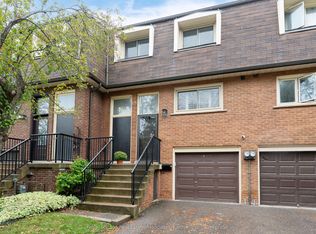
- C$749,0002 bd2 ba-- sqft812 Burnhamthorpe Rd #206, Toronto, ON M9C4W1For Sale
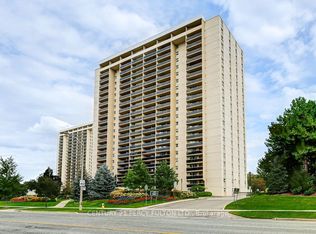
- C$929,0004 bd2 ba-- sqft58 Silver Shadow Path, Toronto, ON M9C4Y2For Sale
Similar homes
- C$539,9003 bd2 ba-- sqftMILLGATE MANOR, Toronto, ON M9C 4V9For Sale
 MLS ID #W13748624, CENTURY 21 PERCY FULTON LTD.. TRREB
- C$559,0002 bd2 ba-- sqftThe Masters, Toronto, ON M9C 4W7For Sale
 MLS ID #W14095492, RE/MAX PROFESSIONALS INC.. TRREB
- C$499,9002 bd2 ba-- sqft220 Forum Dr #1107, Mississauga, ON L4Z 4K1For Sale
 MLS ID #W14187738, SUTTON GROUP ELITE REALTY INC.. TRREB
- C$549,5002 bd1 ba-- sqft420 Mill Rd #112, Toronto, ON M9C 1Z1For Sale
 MLS ID #W13841286, RE/MAX PROFESSIONALS INC.. TRREB
