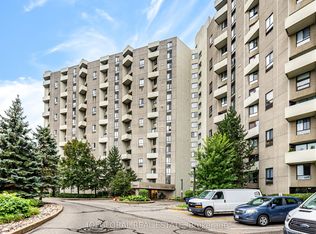
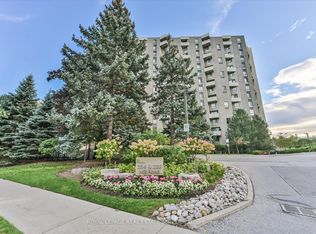
Welcome to your new home the wonderful "Masters" heart of Markland Wood Etobicoke's established neighbourhood - Resort inspired living in the city, architecturally an original design, overlooking Markland Woods Golf Course. A unique 3 level layout, separating day/night area with down split 2 Bedrooms + 2 Bathrooms - Triple exposure of East/West/South from sunset to sunrise. Spacious unit, master bedroom features an ensuite bathroom and custom made walk-in closet. In-suite large storage room and laundry area, space of a home with all the convenience of condo living. California shutters in both bedrooms. Renovated kitchen and bathrooms. Excluded rare corner unit with a spectacular view. As you step out onto your private balcony while enjoying barbequing in the privacy of your own oasis embraced by lush greenery and a serene Japanese design water fountain garden. One underground parking spot (Exclusive use). Utilities include: Heat/Hydro/ AC//Water/Cable/Internet/24 Hrs Onsite Security - The Masters offers a wealth of fabulous Resort alike amenities: Indoor Salt Water Pool/Outdoor Pool/Gym/Sauna/Tennis & Squash Courts/Golf Room/Hobby Room/ Music Room/ Game Room/Painting Room/ Library/Billiards/Outdoor Playground/Patios/Sun Deck/Indoor Bay Car Wash + Vacuum/ Party Room For Hosting Events, Club House with all year organized parties - Fitness Classes - Pickleball League - Card Clubs - Ample outdoor guest parking. Schools are within walking distance, Sports facilities such as Olympian pool, Centennial park, Baseball, Soccer Fields, Volleyball and pickleball are also in the vicinity. T.T.C & Subway only steps away, Masters location is central to major Airport, shopping malls and highway Q.E.W & 427 - GO - Luxury, space, and comfort awaits you in your new community. Your new marvelous home is fully furnished and ready to move in.
For sale
C$648,000
284 Mill Rd #A03, Toronto, ON M9C 4W6
2beds
2baths
Apartment
Built in ----
-- sqft lot
$-- Zestimate®
C$--/sqft
C$1,202/mo HOA
What's special
Spacious unitCustom made walk-in closetRenovated kitchen and bathroomsPrivate balconySun deckAmple outdoor guest parking
- 19 hours
- 1
- 0
Zillow last checked:
Listing updated:
Listed by:
ROYAL LEPAGE REAL ESTATE SERVICES LTD.
Source: TRREB,MLS®#: W14111066 Originating MLS®#: Toronto Regional Real Estate Board
Facts & features
Interior
Bedrooms & bathrooms
- Bedrooms: 2
- Bathrooms: 2
Primary bedroom
- Level: Lower
- Dimensions: 6 x 3
Bedroom 2
- Level: Lower
- Dimensions: 5 x 3
Other
- Level: Lower
Dining room
- Level: In Between
- Dimensions: 4 x 3
Foyer
- Level: Main
- Dimensions: 2 x 3
Kitchen
- Level: In Between
- Dimensions: 4 x 3
Laundry
- Level: Lower
- Dimensions: 2 x 2
Living room
- Level: In Between
- Dimensions: 5 x 4
Heating
- Forced Air, Electric
Cooling
- Other
Appliances
- Laundry: In Hall, In-Suite Laundry, Laundry Closet, Washer Hookup
Features
- Separate Heating Controls, Storage
- Flooring: Carpet Free
- Basement: None
- Has fireplace: No
Interior area
- Living area range: 1000-1199 null
Property
Parking
- Total spaces: 1
- Parking features: Underground
- Has garage: Yes
Features
- Levels: Multi-Level
- Exterior features: Open Balcony
- Has view: Yes
- View description: Golf Course
Details
- Parcel number: 11266034
Construction
Type & style
- Home type: Apartment
- Property subtype: Apartment
Materials
- Concrete Poured
Community & HOA
HOA
- Services included: Heat Included, Hydro Included, Water Included, Cable TV Included, CAC Included, Common Elements Included, Building Insurance Included, Parking Included
- HOA fee: C$1,202 monthly
- HOA name: YYC
Location
- Region: Toronto
Financial & listing details
- Annual tax amount: C$2,777
- Date on market: 10/23/2026
Price history
Price history is unavailable.
Public tax history
Tax history is unavailable.
Climate risks
Neighborhood: Markland Woods
Nearby schools
GreatSchools rating
No schools nearby
We couldn't find any schools near this home.
Similar homes
- C$649,0003 bd3 ba-- sqft300 Mill Rd #A39, Toronto, ON M9C 4W7For Sale
 MLS ID #W14092410, ROYAL LEPAGE SIGNATURE REALTY. TRREB
- C$629,9003 bd3 ba-- sqft300 Mill Rd Unit C32, Toronto, ON M9C 4W7For Sale
 MLS ID #W14093292, HARVEY KALLES REAL ESTATE LTD.. TRREB
- C$639,0002 bd2 ba-- sqft284 Mill Rd #A12, Toronto, ON M9C 4W6For Sale
 MLS ID #W13845462, ROYAL LEPAGE ESTATE REALTY. TRREB
- C$648,8882 bd2 ba-- sqft284 Mill Rd #Penthouse 8, Toronto, ON M9C 4W6For Sale
 MLS ID #W13249652, ROYAL LEPAGE REAL ESTATE SERVICES LTD.. TRREB
