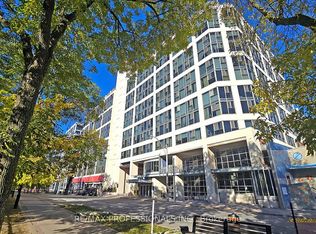
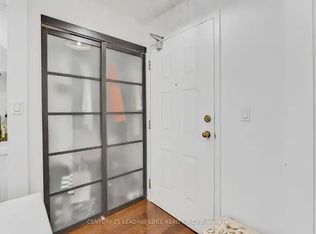
Let's talk dollars and sense. This exceptional 2+1 bedroom, 2 bathroom unit at 222 The Esplanade checks all the boxes! With just under 1,000 square feet on the 9th floor, this condo is a seamless blend of downtown Toronto culture, comfort, and functionality.Full-size appliances, stunning hardwood floors, and in-unit laundry are just the start. The kitchen overlooks the open-concept living and dining space and offers ample pantry storage for your inner chef. The front foyer checks even more storage boxes with 2 spacious closet spaces. When it's time to unwind, the primary bedroom features a private 4-piece ensuite bathroom and walk-in closet, making it the perfect retreat after a long day of working, hosting, or exploring the city. The 2nd bedroom is an ideal multi-use space: guests, kids, office, reading nook, you name it. And if that's not enough flexibility, the den can be whatever you need it to be. This is a space you can continue to grow into or comfortably downsize with. Adding even more convenience is one parking spot and maintenance fees that include water, hydro, and heat. The love for this space extends well beyond the unit itself, thanks to exceptional building amenities including a fitness centre, guest suites, concierge, games room, and 24-hour security. And outside the four walls of the building, you're surrounded by everything you want in a downtown location. You're just a stone's throw from St. Lawrence Market, the Distillery District, and tons of public transit options. Union Station, Scotiabank Arena, and so much more are all within walking distance. Comfort, convenience, and culture all right outside your front door.
For sale
C$544,900
222 The Esplanade #904, Toronto, ON M5A 4M8
3beds
2baths
Apartment
Built in ----
-- sqft lot
$-- Zestimate®
C$--/sqft
C$1,245/mo HOA
What's special
Full-size appliancesStunning hardwood floorsIn-unit laundryAmple pantry storage
- 23 days
- 66
- 2
Zillow last checked:
Listing updated:
Listed by:
RE/MAX HALLMARK FIRST GROUP REALTY LTD.
Source: TRREB,MLS®#: C13773252 Originating MLS®#: Toronto Regional Real Estate Board
Originating MLS®#: Toronto Regional Real Estate BoardFacts & features
Interior
Bedrooms & bathrooms
- Bedrooms: 3
- Bathrooms: 2
Primary bedroom
- Description: Primary Bedroom
- Level: Ground
- Area: 11.03 Square Meters
- Area source: Other
- Dimensions: 2.99 x 3.69
Bedroom 2
- Description: Bedroom 2
- Level: Ground
- Area: 11.81 Square Meters
- Area source: Other
- Dimensions: 3.59 x 3.29
Den
- Description: Den
- Level: Ground
- Area: 8.62 Square Meters
- Area source: Other
- Dimensions: 2.66 x 3.24
Dining room
- Description: Dining Room
- Level: Ground
- Area: 9.86 Square Meters
- Area source: Other
- Dimensions: 3.18 x 3.10
Kitchen
- Description: Kitchen
- Level: Ground
- Area: 9.06 Square Meters
- Area source: Other
- Dimensions: 2.47 x 3.67
Living room
- Description: Living Room
- Level: Ground
- Area: 10.14 Square Meters
- Area source: Other
- Dimensions: 3.18 x 3.19
Heating
- Forced Air, Gas
Cooling
- Central Air
Appliances
- Laundry: Ensuite
Features
- Primary Bedroom - Main Floor, Storage
- Basement: None
- Has fireplace: No
Interior area
- Living area range: 900-999 null
Property
Parking
- Total spaces: 1
- Parking features: Underground
- Has attached garage: Yes
Features
- Exterior features: Controlled Entry
Lot
- Features: Public Transit, Rec./Commun.Centre, Hospital, Place Of Worship, School
Details
- Parcel number: 119550250
Construction
Type & style
- Home type: Apartment
- Property subtype: Apartment
- Attached to another structure: Yes
Materials
- Concrete
Community & HOA
Community
- Security: Security Guard, Concierge/Security
HOA
- Amenities included: Exercise Room, Game Room, Guest Suites, Recreation Room, Elevator
- Services included: CAC Included, Common Elements Included, Heat Included, Hydro Included, Building Insurance Included, Parking Included, Water Included
- HOA fee: C$1,245 monthly
- HOA name: MTCC
Location
- Region: Toronto
Financial & listing details
- Annual tax amount: C$2,854
- Date on market: 9/11/2026
Price history
Price history is unavailable.
Public tax history
Tax history is unavailable.
Climate risks
Neighborhood: Waterfront Communities
Nearby schools
GreatSchools rating
No schools nearby
We couldn't find any schools near this home.
Similar homes
- C$519,9001 bd1 ba-- sqft65 Scadding Ave #513, Toronto, ON M5A 4L1For Sale
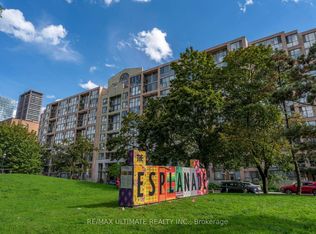 MLS ID #C13786028, RE/MAX ULTIMATE REALTY INC.. TRREB
 - C$468,8002 bd1 ba-- sqftKing Plaza, Toronto, ON M5C 2V8For Sale
 MLS ID #C13791176, RE/MAX URBAN TORONTO TEAM REALTY INC.. TRREB
 - C$598,0001 bd1 ba-- sqft111 Elizabeth St Unit 922, Toronto, ON M5G 1P7For Sale
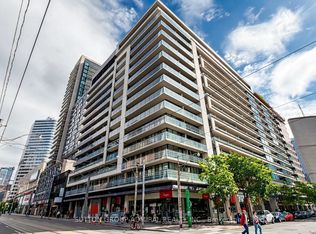 MLS ID #C13851942, SUTTON GROUP-ADMIRAL REALTY INC.. TRREB
 - C$429,0002 bd1 ba-- sqftResidences of the World Trade Centre, Toronto, ON M5E 1R4For Sale
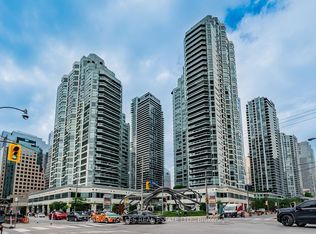 MLS ID #C13847236, HARVEY KALLES REAL ESTATE LTD.. TRREB
