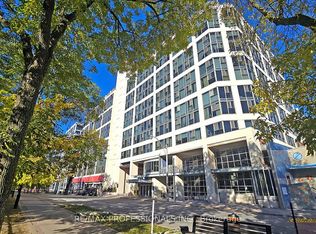
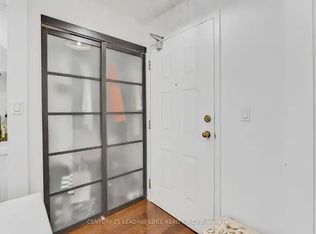
Your daily grocery store is the St. Lawrence Market. That tells you quite a bit about life at 222 The Esplanade #313. But before you head outside, there's a lot that's new inside. A brand new kitchen. A brand new bathroom. All new appliances. Updated flooring. Fresh finishes throughout. The work has been done, so you can move in without immediately starting a list of things you want to change. And the layout works just as hard. There's a dedicated den that gives you a proper place to work from home, a large walk-in closet, a laundry closet and genuinely useful storage throughout. The kitchen makes smart use of its space, and the whole floor plan feels efficient without feeling like you're constantly trying to find somewhere to put things. Then there's the neighbourhood. St. Lawrence Market can actually be where you do the grocery run. The Distillery District is nearby, the waterfront is an easy walk south, and shops, restaurants and everyday essentials surround you. Multiple TTC routes are close by, with Union Station easily accessible when you need to get across or out of the city. And for the current owner, one of the things they'll miss most is the community within the building itself.Brand new where it matters. Functional where it counts. And one of Toronto's best neighbourhoods right outside your door.
For sale
C$419,000
222 The Esplanade #313, Toronto, ON M5A 4M8
2beds
1baths
Apartment
Built in ----
-- sqft lot
$-- Zestimate®
C$--/sqft
C$672/mo HOA
What's special
Brand new kitchenBrand new bathroomAll new appliancesUpdated flooringFresh finishes throughoutDedicated denLarge walk-in closet
- 11 days
- 24
- 0
Zillow last checked:
Listing updated:
Listed by:
SAGE REAL ESTATE LIMITED
Source: TRREB,MLS®#: C13818774 Originating MLS®#: Toronto Regional Real Estate Board
Originating MLS®#: Toronto Regional Real Estate BoardFacts & features
Interior
Bedrooms & bathrooms
- Bedrooms: 2
- Bathrooms: 1
Primary bedroom
- Level: Main
- Dimensions: 2.96 x 3.47
Den
- Level: Main
- Dimensions: 2.13 x 2.55
Dining room
- Level: Main
- Dimensions: 2.86 x 1.37
Foyer
- Level: Main
- Dimensions: 1.22 x 2.22
Kitchen
- Level: Main
- Dimensions: 1.95 x 2.22
Living room
- Level: Main
- Dimensions: 2.86 x 2.48
Heating
- Forced Air, Gas
Cooling
- Central Air
Appliances
- Included: Countertop Range
- Laundry: In-Suite Laundry
Features
- Other, Primary Bedroom - Main Floor
- Flooring: Carpet Free
- Basement: None
- Has fireplace: No
Interior area
- Living area range: 500-599 null
Video & virtual tour
Property
Parking
- Parking features: Garage
- Has garage: Yes
Details
- Parcel number: 119550033
Construction
Type & style
- Home type: Apartment
- Property subtype: Apartment
Materials
- Concrete
Community & HOA
HOA
- Amenities included: Concierge, Exercise Room, Rooftop Deck/Garden, Sauna, Recreation Room, Guest Suites
- Services included: Heat Included, Hydro Included, Water Included, CAC Included, Common Elements Included, Building Insurance Included
- HOA fee: C$672 monthly
- HOA name: MTCC
Location
- Region: Toronto
Financial & listing details
- Annual tax amount: C$2,110
- Date on market: 9/23/2026
Price history
Price history is unavailable.
Public tax history
Tax history is unavailable.
Climate risks
Neighborhood: Waterfront Communities
Nearby schools
GreatSchools rating
No schools nearby
We couldn't find any schools near this home.

Similar homes
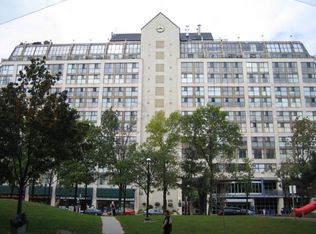
- C$425,0002 bd1 ba-- sqftYorkton On The Park, Toronto, ON M5A 4M8For Sale
 MLS ID #C13853068, REAL ESTATE HOMEWARD. TRREB
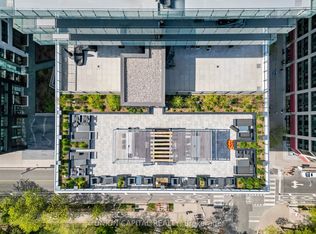
 - C$399,9902 bd1 ba-- sqftTime and Space Condominiums, Toronto, ON M5A 0X6For Sale
 MLS ID #C13845976, UNION CAPITAL REALTY. TRREB
 - C$404,9002 bd1 ba-- sqftYorktown on the Park, Toronto, ON M5A 4M8For Sale
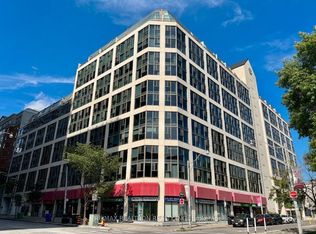 MLS ID #C13715086, RE/MAX REALTRON REALTY INC.. TRREB
 - C$529,0003 bd1 ba-- sqftYorktown on the Park, Toronto, ON M5A 4M8For Sale
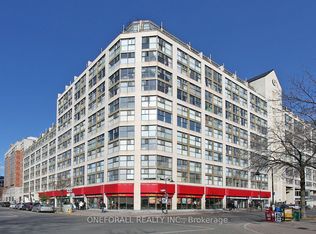 MLS ID #C13787320, ONEFORALL REALTY INC.. TRREB
