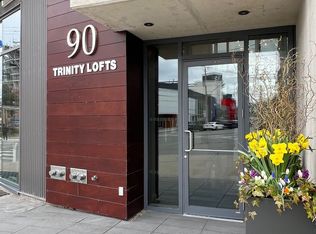
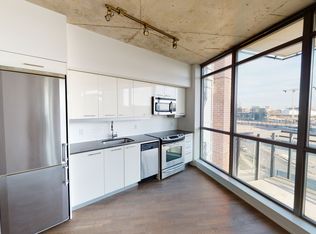
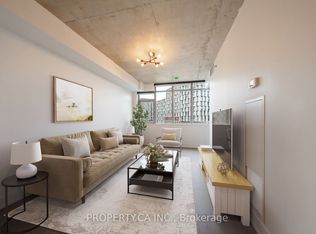
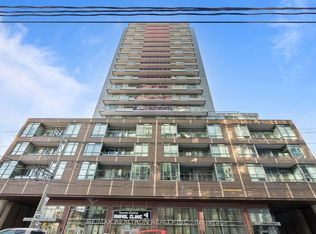
Boutique TRINITY LOFTS Spacious 1 Bedroom unit, 530sqft of well-designed space, see floor plan** 9'ft exposed concrete ceilings. Measurements as per Builder. Locker. Steps to Distillery, YMCA, Canary District, St Lawrence Market. Southeast exposure
For sale
C$419,000
90 Trinity St #303, Toronto, ON M5A 0E4
1beds
1baths
Apartment
Built in ----
-- sqft lot
$-- Zestimate®
C$--/sqft
C$534/mo HOA
What's special
- 12 days
- 7
- 1
Zillow last checked:
Listing updated:
Listed by:
RE/MAX WEST REALTY INC.
Source: TRREB,MLS®#: C14105724 Originating MLS®#: Toronto Regional Real Estate Board
Facts & features
Interior
Bedrooms & bathrooms
- Bedrooms: 1
- Bathrooms: 1
Primary bedroom
- Level: Flat
- Dimensions: 3.31 x 5.3
Dining room
- Level: Flat
- Dimensions: 4.19 x 5.3
Kitchen
- Level: Flat
- Dimensions: 2.31 x 2.46
Living room
- Level: Flat
- Dimensions: 4.19 x 5.3
Heating
- Forced Air, Gas
Cooling
- Central Air
Appliances
- Included: Countertop Range
- Laundry: Ensuite
Features
- Flooring: Carpet Free
- Basement: None
- Has fireplace: No
Interior area
- Living area range: 500-599 null
Property
Parking
- Parking features: Underground
- Has garage: Yes
Lot
- Features: Public Transit
Details
- Parcel number: 762639919
Construction
Type & style
- Home type: Apartment
- Property subtype: Apartment
Materials
- Brick
Community & HOA
Community
- Security: Security System
HOA
- Amenities included: Elevator, Gym, Party Room/Meeting Room, Rooftop Deck/Garden, Visitor Parking
- Services included: Heat Included, Common Elements Included, Water Included, CAC Included
- HOA fee: C$534 monthly
- HOA name: TSCC
Location
- Region: Toronto
Financial & listing details
- Annual tax amount: C$2,386
- Date on market: 10/22/2026
Price history
Price history is unavailable.
Public tax history
Tax history is unavailable.
Climate risks
Neighborhood: Moss Park
Nearby schools
GreatSchools rating
No schools nearby
We couldn't find any schools near this home.

Similar homes
- C$435,0002 bd1 ba-- sqft455 Front St E #N416, Toronto, ON M5A 0G2For Sale
 MLS ID #C14081510, ROYAL LEPAGE SIGNATURE REALTY. TRREB
- C$449,0001 bd1 ba-- sqft270 Dufferin St #819, Toronto, ON M6K 0H8For Sale
 MLS ID #W14133680, RE/MAX WEST REALTY INC.. TRREB
- C$450,0002 bd1 ba-- sqft840 Saint Clair Ave W #205, Toronto, ON M6C 1C1For Sale
 MLS ID #C14140884, RE/MAX WEST REALTY INC.. TRREB
- C$392,9001 bd1 ba-- sqft120 Parliament St #1805, Toronto, ON M5A 0N6For Sale
 MLS ID #C12785030, RE/MAX REALTRON REALTY INC.. TRREB
