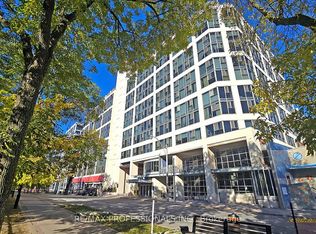
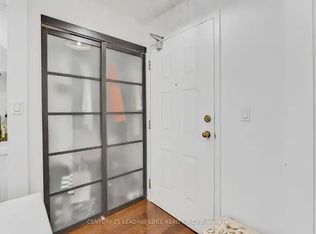
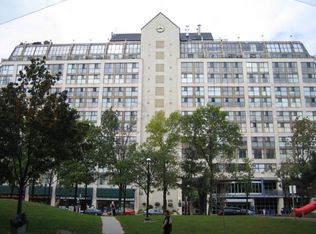
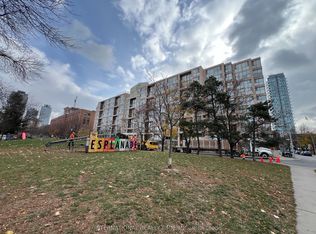
Park views, south-facing light and fresh new feel in the heart of downtown Toronto! Suite 419 at 222 The Esplanade offers approximately 500-599 sq. ft. of bright, well-planned living space with an open-concept living and dining area, freshly painted interiors and select new appliances. Floor-to-ceiling windows in both the bathroom and den overlook the park, bringing in beautiful natural light and serene green outlook. A generous walk-in closet adds valuable storage to this thoughtfully designed new home. Steps to St. Lawrence Market, the Distillery District, restaurants, cafes, parks, transit and the waterfront. A fantastic opportunity to enjoy the best of downtown living in a bright, move-in-ready suite.
For sale
C$425,000
222 The Esplanade #419, Toronto, ON M5A 4M8
2beds
1baths
Apartment
Built in ----
-- sqft lot
$-- Zestimate®
C$--/sqft
C$672/mo HOA
What's special
Park viewsSouth-facing lightBright well-planned living spaceFreshly painted interiorsSelect new appliancesFloor-to-ceiling windowsGenerous walk-in closet
- 6 days
- 11
- 0
Zillow last checked:
Listing updated:
Listed by:
REAL ESTATE HOMEWARD
Source: TRREB,MLS®#: C13853068 Originating MLS®#: Toronto Regional Real Estate Board
Originating MLS®#: Toronto Regional Real Estate BoardFacts & features
Interior
Bedrooms & bathrooms
- Bedrooms: 2
- Bathrooms: 1
Primary bedroom
- Level: Flat
- Dimensions: 3 x 3.4
Den
- Level: Flat
- Dimensions: 2.21 x 2.49
Dining room
- Level: Flat
- Dimensions: 2.77 x 3.96
Kitchen
- Level: Flat
- Dimensions: 2.01 x 2.24
Living room
- Level: Flat
- Dimensions: 2.77 x 3.96
Heating
- Fan Coil, Gas
Cooling
- Central Air
Appliances
- Laundry: Ensuite
Features
- Primary Bedroom - Main Floor
- Basement: None
- Has fireplace: No
Interior area
- Living area range: 500-599 null
Property
Parking
- Parking features: Garage
- Has garage: Yes
Features
- Stories: 1
Details
- Parcel number: 119550068
Construction
Type & style
- Home type: Apartment
- Property subtype: Apartment
Materials
- Brick, Concrete Poured
Community & HOA
HOA
- Services included: Hydro Included, Heat Included, Water Included, CAC Included, Building Insurance Included, Common Elements Included
- HOA fee: C$672 monthly
- HOA name: MTCC
Location
- Region: Toronto
Financial & listing details
- Annual tax amount: C$2,074
- Date on market: 10/2/2026
Price history
Price history is unavailable.
Public tax history
Tax history is unavailable.
Climate risks
Neighborhood: Waterfront Communities
Nearby schools
GreatSchools rating
No schools nearby
We couldn't find any schools near this home.

Similar homes
- C$404,9002 bd1 ba-- sqftYorktown on the Park, Toronto, ON M5A 4M8For Sale
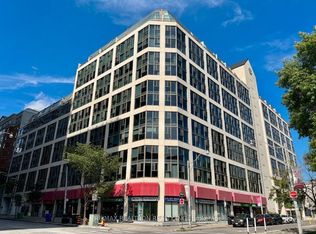 MLS ID #C13715086, RE/MAX REALTRON REALTY INC.. TRREB
 - C$415,0001 bd1 ba-- sqft717 Bay St #1505, Toronto, ON M5G 2J9For Sale
 MLS ID #C13800292, DREAM HOME REALTY INC.. TRREB
 - C$539,0001 bd1 ba-- sqftSt Lawrence on the Park, Toronto, ON M5A 4L1For Sale
 MLS ID #C13792476, INTERNATIONAL REALTY FIRM, INC.. TRREB
 - C$399,999-- bd1 ba-- sqft33 Harbour Sq #1013, Toronto, ON M5J 2G2For Sale
 MLS ID #C13524594, RE/MAX EXPERTS. TRREB
