Welcome to this beautifully appointed one-bedroom suite, offering a functional open-concept layout, private balcony, and storage locker. Thoughtfully designed with modern finishes throughout, the suite features a contemporary kitchen with stainless steel appliances, granite countertops, tiled backsplash, laminate flooring, and convenient ensuite laundry. Residents can enjoy a variety of building amenities, including a fully equipped fitness centre, party room, meeting room, and resident lounge. Ideally located in the vibrant King West neighbourhood, just west of Liberty Village, with TTC conveniently at your doorstep. Enjoy easy access to Longo's, Shoppers Drug Mart, Canadian Tire, Winners, PetSmart, LCBO, Starbucks, GoodLife Fitness, and an excellent selection of local shops, restaurants, cafés, and everyday conveniences. Liberty Village is just minutes away, putting everything you need within easy reach. A stylish and well-connected urban home in one of Toronto's most convenient neighbourhoods.
For sale
C$375,000
20 Joe Shuster Way #406, Toronto, ON M6K 0A3
1beds
1baths
Apartment
Built in ----
-- sqft lot
$-- Zestimate®
C$--/sqft
C$381/mo HOA
What's special
Functional open-concept layoutPrivate balconyModern finishes throughoutContemporary kitchenStainless steel appliancesGranite countertopsTiled backsplash
- 2 days
- 2
- 2
Zillow last checked:
Listing updated:
Listed by:
SUTTON GROUP QUANTUM REALTY INC.
Source: TRREB,MLS®#: W13793476 Originating MLS®#: Toronto Regional Real Estate Board
Originating MLS®#: Toronto Regional Real Estate BoardFacts & features
Interior
Bedrooms & bathrooms
- Bedrooms: 1
- Bathrooms: 1
Primary bedroom
- Level: Flat
- Dimensions: 2.9 x 2.8
Dining room
- Level: Flat
- Dimensions: 3.8 x 3.25
Kitchen
- Level: Flat
- Dimensions: 3.8 x 3.25
Living room
- Level: Flat
- Dimensions: 3.8 x 3.25
Heating
- Forced Air, Electric
Cooling
- Central Air
Appliances
- Laundry: In-Suite Laundry
Features
- Flooring: Carpet Free
- Basement: None
- Has fireplace: No
Interior area
- Living area range: 0-499 null
Property
Parking
- Parking features: Garage
- Has garage: Yes
Features
- Exterior features: Open Balcony
Details
- Parcel number: 763480042
Construction
Type & style
- Home type: Apartment
- Property subtype: Apartment
Materials
- Concrete
- Foundation: Concrete
Community & HOA
HOA
- Services included: Heat Included, CAC Included, Building Insurance Included, Common Elements Included, Water Included
- HOA fee: C$381 monthly
- HOA name: TSCC
Location
- Region: Toronto
Financial & listing details
- Annual tax amount: C$1,650
- Date on market: 9/16/2026
Price history
Price history is unavailable.
Public tax history
Tax history is unavailable.
Climate risks
Neighborhood: South Parkdale
Nearby schools
GreatSchools rating
No schools nearby
We couldn't find any schools near this home.
- C$2,3502 bd1 ba-- sqft20 Joe Shuster Way UNIT 1017, Toronto, ON M6K0A3For Rent
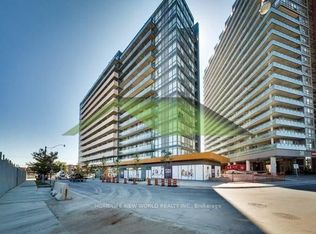
- C$395,0001 bd1 ba-- sqft20 Joe Shuster Way #516, Toronto, ON M6K0A3For Sale
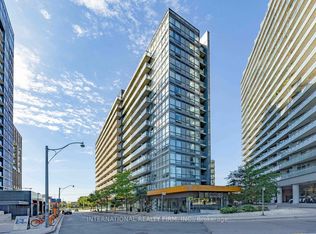
- C$439,8001 bd1 ba-- sqft20 Joe Shuster Way #416, Toronto, ON M6K0A3For Sale

- C$--2 bd2 ba830 sqft20 Joe Shuster Way #211, Toronto, ON M6K0A3Off Market
Similar homes
- C$439,8001 bd1 ba-- sqft20 Joe Shuster Way #416, Toronto, ON M6K 0A3For SaleMLS ID #W13797036, Royal LePage Real Estate Associates. TRREB
- C$395,0001 bd1 ba-- sqftFUZION CONDOS, Toronto, ON M6K 0A3For SaleMLS ID #W13727830, INTERNATIONAL REALTY FIRM, INC.. TRREB
- C$438,0542 bd1 ba-- sqft285 Dufferin St #1121, Toronto, ON M6K 0J2New Construction
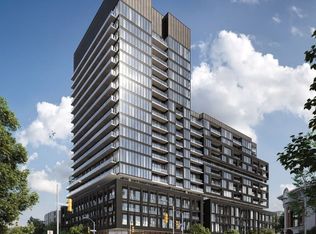 MLS ID #W13794618, CITYVIEW REALTY INC.. TRREB
 - C$420,0001 bd1 ba-- sqft215 Fort York Blvd #711, Toronto, ON M5V 4A2For Sale
 MLS ID #C13791334, ROYAL LEPAGE SIGNATURE REALTY. TRREB
