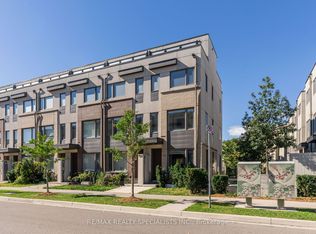
Discover this exceptional end-unit residence offering the largest floor plan in the development, meticulously maintained and thoughtfully upgraded throughout. Featuring 5 spacious bedrooms, 3 full bathrooms, with an elegant primary 5-piece ensuite, and upgraded finishes, this home is designed for both comfortable family living and effortless entertaining. Enjoy morning coffee on the expansive main-floor walkout patio, unwind under the open sky on either of the two rooftop terraces, and appreciate the convenience of a 2-car garage with additional storage. Just steps from Downsview Park and minutes to York University, Humber River Hospital, Metro, and subway lines, this is more than a home - it's a lifestyle where urban convenience meets room to grow, unwind, and make lasting memories.
For sale
C$998,900
22 Sarah Jackson Cres, Toronto, ON M3K 0B6
5beds
4baths
Townhouse
Built in ----
1,768 Square Feet Lot
$-- Zestimate®
C$--/sqft
C$-- HOA
What's special
Upgraded finishesExpansive main-floor walkout patioTwo rooftop terraces
- 1 day
- 23
- 4
Zillow last checked:
Listing updated:
Listed by:
CITIBLOC REALTY
Source: TRREB,MLS®#: W13886408 Originating MLS®#: Toronto Regional Real Estate Board
Originating MLS®#: Toronto Regional Real Estate BoardFacts & features
Interior
Bedrooms & bathrooms
- Bedrooms: 5
- Bathrooms: 4
Heating
- Forced Air, Gas
Cooling
- Central Air
Appliances
- Included: Water Heater
Features
- Other, Separate Heating Controls, Separate Hydro Meter, Storage
- Basement: Finished
- Has fireplace: No
Interior area
- Living area range: 2000-2500 null
Property
Parking
- Total spaces: 2
- Parking features: None
- Has garage: Yes
Features
- Stories: 3
- Patio & porch: Patio
- Pool features: None
Lot
- Size: 1,768 Square Feet
- Features: Hospital, Library, Park, Place Of Worship, Public Transit, School
Details
- Parcel number: 102341016
- Other equipment: Sump Pump
Construction
Type & style
- Home type: Townhouse
- Property subtype: Townhouse
Materials
- Brick, Concrete
- Foundation: Concrete
- Roof: Asphalt Rolled,Flat
Utilities & green energy
- Sewer: Sewer
Community & HOA
Community
- Security: Alarm System, Carbon Monoxide Detector(s), Monitored, Security System, Smoke Detector(s)
Location
- Region: Toronto
Financial & listing details
- Annual tax amount: C$5,808
- Date on market: 10/12/2026
Price history
Price history is unavailable.
Public tax history
Tax history is unavailable.
Climate risks
Neighborhood: Downsview
Nearby schools
GreatSchools rating
No schools nearby
We couldn't find any schools near this home.

Similar homes
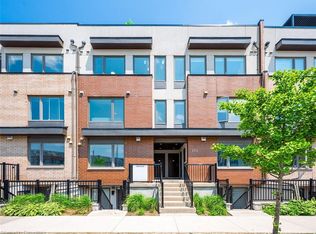
- C$999,0004 bd4 ba-- sqft77 Norman Wesley Way #70, Toronto, ON M3M 3H3For Sale
 MLS ID #W14008082, REAL BROKER ONTARIO LTD.. TRREB
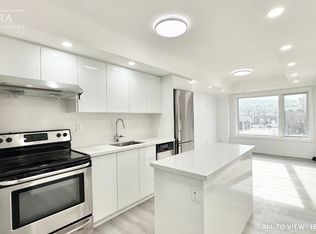
 - C$1,070,0006 bd4 ba-- sqft19 Stanley Greene Blvd, Toronto, ON M3K 0B1For Sale
 MLS ID #W14027558, FOREST HILL REAL ESTATE INC.. TRREB
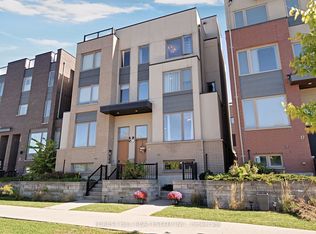
 - C$999,8885 bd4 ba-- sqft55 Thomas Mulholland Dr #1, Toronto, ON M3K 0A7For Sale
 MLS ID #W13735964, THE AGENCY. TRREB
 - C$999,0005 bd3 ba-- sqft52 Bengal Ct, Toronto, ON M3L 1X9For Sale
 MLS ID #W13884562, iCloud Realty Ltd.. TRREB
