Ready to Move in a Bright Open Concept Home on a Beautiful Ravine Lot On A Quiet Cul-De-Sac And Family Friendly Neighbourhood. 4 Spacious Bedrooms, Open Concept Living/Dining With Updated Open Concept Kitchen with granite countertops and Stainless Steel Appliances. Basement with Separate Entrance including den/bedroom,laundry room; Cantina/Cold Room; partially Finished Basement Kitchen comes with a Fridge (Stove and Dishwasher not installed). Large Utility Room can be Converted to a Rec/Room or Workshop. Enjoy beautiful ravine view from Family Room with a Gas Fireplace. Lots of parking to accommodate friends and family; Close to downsview Park, Public Transit;Schools, Shops, Major Highways. Walk To Schools, Park, One Bus To York University & Subway. Don't miss opportunity to show your clients.
For sale
C$999,000
52 Bengal Ct, Toronto, ON M3L 1X9
5beds
3baths
Single Family Residence
Built in ----
2,609 Square Feet Lot
$-- Zestimate®
C$--/sqft
C$-- HOA
What's special
Bright open concept homeBeautiful ravine lotQuiet cul-de-sacUpdated open concept kitchenGranite countertopsStainless steel appliancesBasement with separate entrance
- 3 days
- 26
- 0
Zillow last checked:
Listing updated:
Listed by:
iCloud Realty Ltd.
Source: TRREB,MLS®#: W13884562 Originating MLS®#: Toronto Regional Real Estate Board
Originating MLS®#: Toronto Regional Real Estate BoardFacts & features
Interior
Bedrooms & bathrooms
- Bedrooms: 5
- Bathrooms: 3
Primary bedroom
- Level: Second
- Dimensions: 4 x 4.05
Bedroom
- Level: Basement
- Dimensions: 3.38 x 2.59
Bedroom 2
- Level: Second
- Dimensions: 5 x 2.6
Bedroom 3
- Level: Second
- Dimensions: 3.4 x 3.3
Bedroom 4
- Level: Second
- Dimensions: 3.6 x 2.6
Dining room
- Level: Main
- Dimensions: 3.8 x 2.3
Family room
- Level: Main
- Dimensions: 3 x 5.26
Kitchen
- Level: Main
- Dimensions: 2.7 x 2.65
Kitchen
- Level: Basement
- Dimensions: 4.01 x 3.12
Laundry
- Level: Basement
- Dimensions: 2.31 x 1.52
Living room
- Level: Main
- Dimensions: 6.1 x 2.6
Utility room
- Level: Basement
- Dimensions: 3.3 x 3.43
Heating
- Forced Air, Gas
Cooling
- Central Air
Features
- Flooring: Carpet Free
- Basement: Separate Entrance,Finished
- Has fireplace: Yes
- Fireplace features: Family Room, Natural Gas
Interior area
- Living area range: 1500-2000 null
Video & virtual tour
Property
Parking
- Total spaces: 5
- Parking features: Private
- Has garage: Yes
Features
- Stories: 2
- Pool features: None
Lot
- Size: 2,609 Square Feet
- Features: Fenced Yard, Hospital, Park, Public Transit, Rec./Commun.Centre, School
Details
- Parcel number: 102620128
Construction
Type & style
- Home type: SingleFamily
- Property subtype: Single Family Residence
Materials
- Brick
- Foundation: Block
- Roof: Asphalt Shingle
Utilities & green energy
- Sewer: Sewer
Community & HOA
Location
- Region: Toronto
Financial & listing details
- Annual tax amount: C$3,920
- Date on market: 10/10/2026
Price history
Price history is unavailable.
Public tax history
Tax history is unavailable.
Climate risks
Neighborhood: Glenfield
Nearby schools
GreatSchools rating
No schools nearby
We couldn't find any schools near this home.
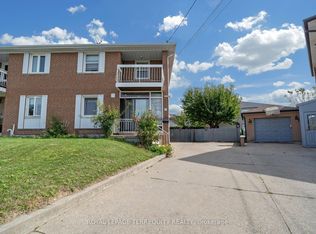
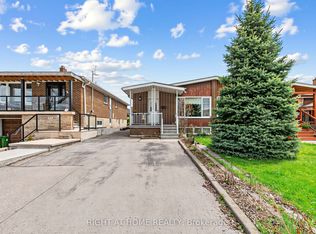

Similar homes
- C$750,0004 bd2 ba-- sqft7 Pecan Ct, Toronto, ON M3L 1R6For Sale
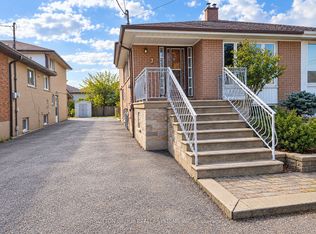 MLS ID #W14030004, SUTTON GROUP REALTY SYSTEMS INC.. TRREB
 - C$998,9005 bd4 ba-- sqft22 Sarah Jackson Cres, Toronto, ON M3K 0B6For Sale
 MLS ID #W13886408, CITIBLOC REALTY. TRREB
 - C$1,249,9005 bd3 ba-- sqft23 Wishart Pl, Toronto, ON M3L 1P9For Sale
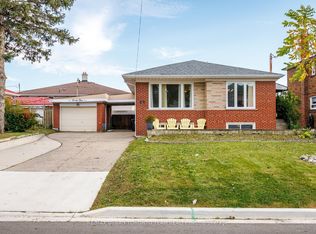 MLS ID #W13882192, RE/MAX URBAN TORONTO TEAM REALTY INC.. TRREB
 - C$777,0005 bd2 ba-- sqft91 Spenvalley Dr, Toronto, ON M3L 1Z2For Sale
 MLS ID #W13883286, RE/MAX REALTRON REALTY INC.. TRREB
