Welcome to 7 Pecan Crt. Set on a generous 30.10 x 115 ft lot on a quiet court, this all-brick, four-level semi-detached backsplit offers approximately 1,413 sq. ft. above grade. The home features hardwood flooring, an open-concept living and dining area, and a ceramic-floor main kitchen. A separate entrance leads to a finished lower level with a second kitchen, two bedrooms, a 3-piece bathroom and a bright recreation room with pot lights and a large window. The flexible layout offers space for extended family. A dedicated laundry area with a double sink and a small cold room provide added convenience. Outside, enjoy a vine-covered sitting area, metal shed and private driveway with parking for up to eight vehicles. Conveniently located near transit, schools, shops, parks, major routes and Downsview Park.
For sale
C$750,000
7 Pecan Ct, Toronto, ON M3L 1R6
4beds
2baths
Single Family Residence
Built in ----
3,461 Square Feet Lot
$-- Zestimate®
C$--/sqft
C$-- HOA
What's special
Hardwood flooringCeramic-floor main kitchenSmall cold roomVine-covered sitting areaMetal shed
- 6 hours
- 4
- 0
Zillow last checked:
Listing updated:
Listed by:
SUTTON GROUP REALTY SYSTEMS INC.
Source: TRREB,MLS®#: W14030004 Originating MLS®#: Toronto Regional Real Estate Board
Originating MLS®#: Toronto Regional Real Estate BoardFacts & features
Interior
Bedrooms & bathrooms
- Bedrooms: 4
- Bathrooms: 2
Heating
- Forced Air, Gas
Cooling
- Central Air
Features
- Other
- Basement: Apartment,Separate Entrance
- Has fireplace: No
Interior area
- Living area range: 1100-1500 null
Property
Parking
- Total spaces: 2
- Parking features: Mutual
Features
- Pool features: None
Lot
- Size: 3,461 Square Feet
Details
- Parcel number: 102620168
Construction
Type & style
- Home type: SingleFamily
- Property subtype: Single Family Residence
Materials
- Brick
- Foundation: Concrete
- Roof: Shingle
Utilities & green energy
- Sewer: Sewer
Community & HOA
Location
- Region: Toronto
Financial & listing details
- Annual tax amount: C$3,454
- Date on market: 10/14/2026
Price history
Price history is unavailable.
Public tax history
Tax history is unavailable.
Climate risks
Neighborhood: Glenfield
Nearby schools
GreatSchools rating
No schools nearby
We couldn't find any schools near this home.
Similar homes
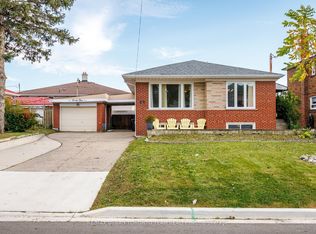
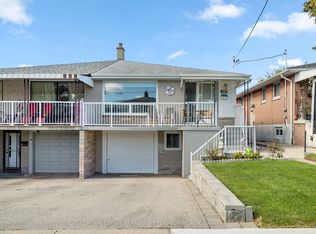
- C$777,0005 bd2 ba-- sqft91 Spenvalley Dr, Toronto, ON M3L 1Z2For Sale
 MLS ID #W13883286, RE/MAX REALTRON REALTY INC.. TRREB
 - C$799,9004 bd2 ba-- sqft11 Dixiana Ct, Toronto, ON M3L 1X3For Sale
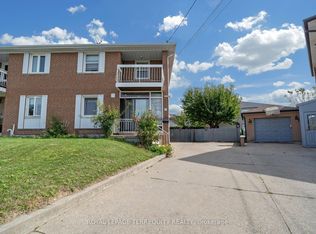 MLS ID #W13823434, ROYAL LEPAGE TERREQUITY REALTY. TRREB
 - C$999,0005 bd3 ba-- sqft52 Bengal Ct, Toronto, ON M3L 1X9For Sale
 MLS ID #W13884562, iCloud Realty Ltd.. TRREB
 - C$799,0003 bd2 ba-- sqft14 Thurrock Rd, Toronto, ON M3L 1P6For Sale
 MLS ID #W13844382, SUTTON GROUP-ADMIRAL REALTY INC.. TRREB
