Meticulously Cared For and Upgraded 3 + 1 Bedroom, 4 Bathroom, 1550 sq ft end unit townhouse with separate, professionally finished, legal basement suite and attached garage with direct entry into the home. One of a kind, legal studio basement suite with separate entrance, full-sized kitchen, private laundry & central vac. Most recently rented for $1950 per month! Easily converted back into shared family space if desired. The main living area offers generously sized rooms, an open concept kitchen & dining room with access to the backyard for summer bbqs; and a convenient powder room for guests. On the upper level you'll find a massive primary retreat complete with walk-in closet and a huge 5 pc ensuite bathroom with an oversized soaker tub. Add to that two more full-sized bedrooms, a four-piece bathroom and convenient second-floor laundry to round out the full package.This is a perfect location for easy commuting with access to highways 401, 400, and 407 or hop on transit - you're just a few minutes away from the Downsview Park Station with access to either the GO Train or the Yonge-University Subway Line. Close to York University, Rogers Stadium & Yorkdale Mall. Walk to neighbourhood shopping, restaurants, schools & entertainment. Enjoy stellar outdoor recreation at your doorstep. Explore the Seeley Greenbelt and the 75 hectare Downsview Dell Park. This exceptional home offers versatile living and true pride of ownership in an excellent location.
For sale
C$999,000
77 Norman Wesley Way #70, Toronto, ON M3M 3H3
4beds
4baths
Townhouse
Built in ----
-- sqft lot
$-- Zestimate®
C$--/sqft
C$367/mo HOA
What's special
Generously sized roomsMassive primary retreatWalk-in closetOversized soaker tubTwo more full-sized bedroomsFour-piece bathroomConvenient second-floor laundry
- 19 hours
- 12
- 1
Zillow last checked:
Listing updated:
Listed by:
REAL BROKER ONTARIO LTD.
Source: TRREB,MLS®#: W14008082 Originating MLS®#: Toronto Regional Real Estate Board
Originating MLS®#: Toronto Regional Real Estate BoardFacts & features
Interior
Bedrooms & bathrooms
- Bedrooms: 4
- Bathrooms: 4
Primary bedroom
- Level: Second
- Dimensions: 5.18 x 4.57
Bedroom
- Level: Second
- Dimensions: 3.35 x 2.44
Bedroom
- Level: Second
- Dimensions: 3.66 x 2.44
Dining room
- Level: Main
- Dimensions: 3.05 x 2.44
Kitchen
- Level: Basement
- Dimensions: 3.05 x 3.05
Kitchen
- Level: Main
- Dimensions: 3.05 x 2.44
Living room
- Level: Main
- Dimensions: 5.18 x 3.66
Living room
- Level: Basement
- Dimensions: 3.66 x 3.66
Heating
- Forced Air, Gas
Cooling
- Central Air
Appliances
- Laundry: Ensuite
Features
- In-Law Capability, Central Vacuum
- Flooring: Accessory Apartment, Carpet Free
- Basement: Apartment,Finished,Full,Separate Entrance
- Has fireplace: No
Interior area
- Living area range: 1400-1599 null
Video & virtual tour
Property
Parking
- Total spaces: 2
- Parking features: Garage Door Opener
- Has garage: Yes
Features
- Stories: 2
Details
- Parcel number: 122750070
Construction
Type & style
- Home type: Townhouse
- Property subtype: Townhouse
Materials
- Brick, Stone
- Roof: Asphalt Shingle
Community & HOA
HOA
- Services included: Water Included, Building Insurance Included, Common Elements Included
- HOA fee: C$367 monthly
- HOA name: MTCC
Location
- Region: Toronto
Financial & listing details
- Annual tax amount: C$3,867
- Date on market: 10/13/2026
Price history
Price history is unavailable.
Public tax history
Tax history is unavailable.
Climate risks
Neighborhood: Downsview
Nearby schools
GreatSchools rating
No schools nearby
We couldn't find any schools near this home.


Similar homes
- C$1,046,0003 bd4 ba-- sqft13 Flook Ln, Toronto, ON M2R 3Y5For Sale
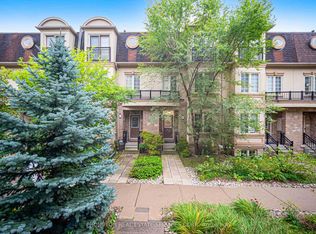 MLS ID #C13763222, PROMPTON REAL ESTATE SERVICES CORP.. TRREB
 - C$899,0004 bd2 ba-- sqft148 Dolores Rd, Toronto, ON M3L 2K8For Sale
 MLS ID #W13498222, ROYAL LEPAGE FLOWER CITY REALTY. TRREB
 - C$999,9994 bd3 ba-- sqft49 Cathy Jean Cres, Toronto, ON M9V 4T2For Sale
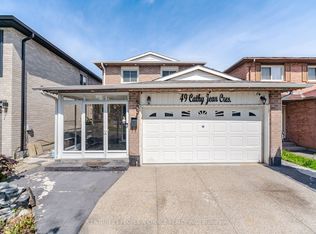 MLS ID #W13775458, CENTURY 21 PEOPLE`S CHOICE REALTY INC.. TRREB
 - C$745,0004 bd3 ba-- sqft7115 Rexwood Rd #42, Mississauga, ON L4T 4L3For Sale
 MLS ID #W14009036, CENTURY 21 PEOPLE`S CHOICE REALTY INC.. TRREB
