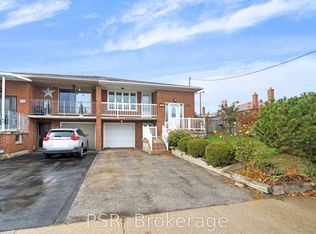
Welcome to 97 Firgrove Crescent in North York's Jane and Finch area. This 3-bedroom, 2-bathroom home offers a flexible layout with room for the next owner to make it their own. The three bedrooms provide space for family, guests, or a home office, while two bathrooms add convenience to the daily routine. The basement extends the living space with a spacious recreation room ready for movie nights, games, hobbies, or a comfortable place to gather. A separate utility room offers practical space for household essentials and storage. Whether you're searching for a home to personalize or a property with room to suit changing needs, 97 Firgrove Crescent offers plenty of possibilities. Come see how you could make this North York home your own
For sale
C$799,800
97 Firgrove Cres, Toronto, ON M3N 1K5
3beds
2baths
Single Family Residence
Built in ----
4,500 Square Feet Lot
$-- Zestimate®
C$--/sqft
C$-- HOA
What's special
Flexible layoutSpacious recreation roomSeparate utility room
- 10 days
- 38
- 0
Zillow last checked:
Listing updated:
Listed by:
RE/MAX PREMIER THE OP TEAM
Source: TRREB,MLS®#: W13836308 Originating MLS®#: Toronto Regional Real Estate Board
Originating MLS®#: Toronto Regional Real Estate BoardFacts & features
Interior
Bedrooms & bathrooms
- Bedrooms: 3
- Bathrooms: 2
Primary bedroom
- Level: Main
- Dimensions: 3.3 x 5.51
Bedroom 2
- Level: Main
- Dimensions: 3.3 x 4.45
Bedroom 3
- Level: Main
- Dimensions: 3.29 x 3.28
Bathroom
- Level: Main
- Dimensions: 2.18 x 2.19
Bathroom
- Level: Basement
- Dimensions: 2.26 x 2
Breakfast
- Level: Main
- Dimensions: 2.92 x 2.72
Dining room
- Level: Main
- Dimensions: 3.3 x 3.4
Kitchen
- Level: Basement
- Dimensions: 3.43 x 3.3
Kitchen
- Level: Main
- Dimensions: 3.3 x 2.68
Kitchen
- Level: Basement
- Dimensions: 3.27 x 3.58
Living room
- Level: Main
- Dimensions: 4.46 x 5.06
Recreation
- Level: Basement
- Dimensions: 3.33 x 10.43
Utility room
- Level: Basement
- Dimensions: 3.27 x 3.8
Heating
- Forced Air, Gas
Cooling
- Central Air
Features
- Other
- Basement: Walk-Out Access
- Has fireplace: Yes
Interior area
- Living area range: 1500-2000 null
Video & virtual tour
Property
Parking
- Total spaces: 2
- Parking features: Mutual
- Has garage: Yes
Features
- Pool features: None
Lot
- Size: 4,500 Square Feet
Details
- Parcel number: 102840270
Construction
Type & style
- Home type: SingleFamily
- Architectural style: Bungalow-Raised
- Property subtype: Single Family Residence
Materials
- Brick
- Foundation: Brick
- Roof: Asphalt Shingle
Utilities & green energy
- Sewer: Sewer
Community & HOA
Location
- Region: Toronto
Financial & listing details
- Annual tax amount: C$3,687
- Date on market: 9/28/2026
Price history
Price history is unavailable.
Public tax history
Tax history is unavailable.
Climate risks
Neighborhood: Glenfield
Nearby schools
GreatSchools rating
No schools nearby
We couldn't find any schools near this home.


Similar homes
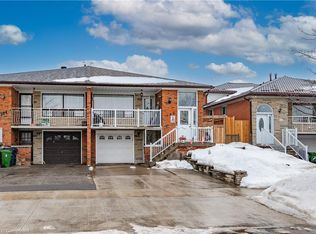
- C$799,0003 bd2 ba-- sqft14 Thurrock Rd, Toronto, ON M3L 1P6For Sale
 MLS ID #W13844382, SUTTON GROUP-ADMIRAL REALTY INC.. TRREB
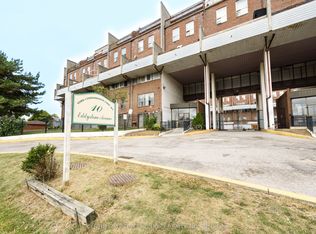
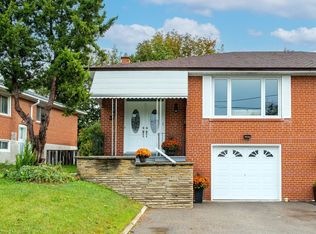
 - C$859,9003 bd2 ba-- sqft37 Gambello Cres, Toronto, ON M3J 1W2For Sale
 MLS ID #W13858912, CENTURY 21 HERITAGE GROUP LTD.. TRREB
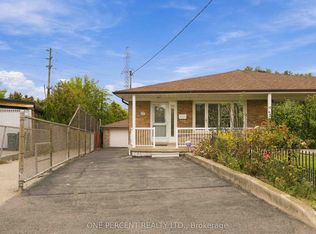
 - C$849,0005 bd2 ba-- sqft37 Wilmont Dr, Toronto, ON M3N 1N5For Sale
 MLS ID #W13857256, ONE PERCENT REALTY LTD.. TRREB
 - C$799,0003 bd2 ba-- sqft60 Bamford Cres, Toronto, ON M3N 1T8For Sale
 MLS ID #W13766936, PSR. TRREB
