Deceptively Large 5-Level Backsplit Home Backing onto Firgrove Park in a Family-Friendly Neighborhood. This must-see, sun-filled home that has unexpected spaciousness with approximately 2000 square feet of above-ground living space and an additional nearly 1000 square feet of finished below-ground space. Ideal for large or multigenerational families, it features two kitchens, four above-grade bedrooms, and three additional bedrooms in the basement. The home also includes three separate entrances, allowing for the potential to section off into three distinct living areas.The interior offers large principal rooms complemented by extensive storage options, including a substantial cantina. The expansive family room on the lower level opens to an enclosed sunroom and leads out a fenced backyard perfect for privacy and outdoor enjoyment.Conveniently located with great local amenities and easy access to major highways (400, 407, and 401). Walking distance to schools, shopping, and TTC stops, with Finch Subway just a short distance away. Within a 20-minute radius, there are a variety of excellent park amenities nearby, including playgrounds, a pool, tennis and basketball courts, a sports field, and more.
Sold for $965,000
C$965,000
182 Firgrove Cres, Toronto, ON M3N 1K6
7beds
1,964sqft
Single Family Residence, Residential
Built in ----
3,600 Square Feet Lot
$-- Zestimate®
C$491/sqft
C$4,953 Estimated rent
Home value
Not available
Estimated sales range
Not available
Not available
Owner options
List your home for rent
C$4,953/mo
Rent Zestimate®
Find your next renter with Zillow Rental Manager. Plus, with online applications, you can quickly screen prospective tenants – for free.
C$4,953/mo
Rent Zestimate®
Refinance and save
C$4,080/mo
Est. payment
Refinancing to a lower rate could help reduce your monthly payments and save thousands over the life of the loan.
C$4,080/mo
Est. payment
Explore your selling options
Work with a Zillow partner agent
Leverage their expertise and Zillow's premium Showcase listings to get your home seen by more buyers.
Get startedList with your own agent
Get your home in front of millions of buyers by listing it on Zillow.
Learn how to do itSell it yourself
Take full control of how buyers see your home on Zillow by listing For Sale by Owner (FSBO).
List your homeWhat's special
Backing onto firgrove parkSun-filled homeUnexpected spaciousnessLarge principal roomsExtensive storage optionsExpansive family roomEnclosed sunroom
Zillow last checked:
Listing updated:
Listed by:
Dayana D Amico, Salesperson,
RE/MAX REALTY ENTERPRISES INC
Source: ITSO,MLS®#: 40702184Originating MLS®#: Cornerstone Association of REALTORS®
Facts & features
Interior
Bedrooms & bathrooms
- Bedrooms: 7
- Bathrooms: 3
- Full bathrooms: 2
- 1/2 bathrooms: 1
- Main level bathrooms: 1
- Main level bedrooms: 1
Other
- Features: Hardwood Floor
- Level: Second
Bedroom
- Level: Second
Bedroom
- Level: Second
Bedroom
- Features: Hardwood Floor
- Level: Main
Bedroom
- Level: Basement
Bedroom
- Level: Basement
Bedroom
- Level: Basement
Bathroom
- Features: 5+ Piece
- Level: Second
Bathroom
- Features: 4-Piece
- Level: Main
Bathroom
- Features: 2-Piece
- Level: Basement
Other
- Level: Lower
Dining room
- Features: Hardwood Floor
- Level: Main
Family room
- Features: Fireplace, Hardwood Floor
- Level: Lower
Kitchen
- Level: Main
Kitchen
- Features: Laminate
- Level: Lower
Laundry
- Level: Basement
Living room
- Features: Hardwood Floor, Walkout to Balcony/Deck
- Level: Main
Heating
- Forced Air
Cooling
- Central Air
Appliances
- Included: Water Heater, Dishwasher, Dryer, Freezer, Range Hood, Refrigerator, Stove, Washer
- Laundry: Lower Level
Features
- Auto Garage Door Remote(s)
- Windows: Window Coverings
- Basement: Separate Entrance,Full,Finished
- Has fireplace: Yes
- Fireplace features: Electric, Wood Burning Stove
Interior area
- Total structure area: 1,964
- Total interior livable area: 1,964 sqft
- Finished area above ground: 1,964
Property
Parking
- Total spaces: 4
- Parking features: Attached Garage, Private Drive Double Wide
- Attached garage spaces: 1
- Uncovered spaces: 3
Features
- Frontage type: East
- Frontage length: 30.00
Lot
- Size: 3,600 Square Feet
- Dimensions: 30 x 120
- Features: Urban, Major Highway, Park, Playground Nearby, Schools, Shopping Nearby, Subways
Details
- Additional structures: Shed(s)
- Parcel number: 102840475
- Zoning: RM(f18;a665;u2)
Construction
Type & style
- Home type: SingleFamily
- Architectural style: Backsplit
- Property subtype: Single Family Residence, Residential
- Attached to another structure: Yes
Materials
- Brick
- Foundation: Brick/Mortar
- Roof: Asphalt Shing
Condition
- 51-99 Years
- New construction: No
Utilities & green energy
- Sewer: Sewer (Municipal)
- Water: Municipal
Community & HOA
Location
- Region: Toronto
Financial & listing details
- Price per square foot: C$491/sqft
- Annual tax amount: C$3,684
- Date on market: 2/28/2025
- Inclusions: Dishwasher, Dryer, Freezer, Range Hood, Refrigerator, Stove, Washer, Window Coverings, 3 Fridges, 2 Stoves, 1 Dishwasher, 2 Hood Range Fans, 1 Microwave In Main Floor Kitchen, Washer/Dryer. Deep Freezer In The Laundry Room. Window Coverings, Electrical Light Fixtures, Shed In Backyard.
- Exclusions: Stand Up Freezer In Main Level Kitchen
Price history
| Date | Event | Price |
|---|---|---|
| 6/30/2025 | Sold | C$965,000C$491/sqft |
Source: ITSO #40702184 Report a problem | ||
| 2/28/2025 | Listed for sale | C$965,000C$491/sqft |
Source:  TRREB #W11992909 Report a problem TRREB #W11992909 Report a problem | ||
Public tax history
Tax history is unavailable.
Neighborhood: Glenfield
Nearby homes
- C$4,0006 bd2 ba-- sqft117 Firgrove Cres, Toronto, ON M3N1K5For Rent

- C$2,8003 bd1 ba-- sqft50 Blossom Cres, Toronto, ON M3N2B2For Rent

- C$465,2004 bd2 ba-- sqft10 Eddystone Ave #116, Toronto, ON M3N2T2For Sale

- C$492,0005 bd2 ba-- sqft10 Eddystone Ave #108, Toronto, ON M3N2T2For Sale
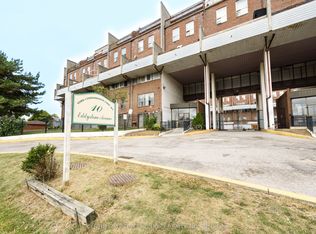
- C$399,9995 bd2 ba-- sqft10 Eddystone Ave #148, Toronto, ON M3N2T2For Sale
- C$479,0004 bd2 ba-- sqft10 Eddystone Ave N #106, Toronto, ON M3N2T2For Sale
- C$929,0004 bd2 ba-- sqft55 Picaro Dr, Toronto, ON M3N2B6For Sale
- C$2,2002 bd1 ba-- sqft2900 Jane St #748849, Toronto, ON M3N2J7For Rent
Nearby schools
GreatSchools rating
No schools nearby
We couldn't find any schools near this home.
- Ontario
- Toronto Division
- Toronto
- M3N 1K6
- Glenfield
- 182 Firgrove Cres
