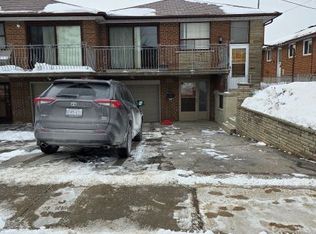
Welcome to 60 Bamford Cres. This well-maintained raised semi 3 B/R bungalow in the heart of Black Creek is an excellent opportunity for anyone who is looking to enter the housing market, downsize in this incredible quiet neighbourhood, or invest with an excellent opportunity to rent out this convenient raised bungalow. Large rear yard in close proximity to TTC, subway, York University, highways, shops, parks, schools, churches and more. This is your moment to jump on this. These properties are selling fast with the many opportunities it has to offer. Book your showing now before someone else makes the move you were thinking about.
For sale
C$864,888
60 Bamford Cres, Toronto, ON M3N 1T8
3beds
2baths
Single Family Residence
Built in ----
3,621 Square Feet Lot
$-- Zestimate®
C$--/sqft
C$-- HOA
What's special
- 118 days
- 8
- 0
Zillow last checked:
Listing updated:
Listed by:
PSR
Source: TRREB,MLS®#: W13129854 Originating MLS®#: Toronto Regional Real Estate Board
Originating MLS®#: Toronto Regional Real Estate BoardFacts & features
Interior
Bedrooms & bathrooms
- Bedrooms: 3
- Bathrooms: 2
Primary bedroom
- Level: Upper
- Dimensions: 4.27 x 3.08
Bedroom 2
- Level: Upper
- Dimensions: 3.66 x 3.05
Bedroom 3
- Level: Upper
- Dimensions: 3.01 x 2.71
Breakfast
- Level: Lower
- Dimensions: 3.05 x 2.74
Breakfast
- Level: Upper
- Dimensions: 2.71 x 2.13
Family room
- Level: Upper
- Dimensions: 2.86 x 3.14
Kitchen
- Level: Lower
- Dimensions: 2.01 x 1.83
Kitchen
- Level: Upper
- Dimensions: 2.86 x 2.74
Living room
- Level: Upper
- Dimensions: 4.27 x 4.27
Recreation
- Level: Lower
- Dimensions: 7.01 x 3.66
Heating
- Forced Air, Gas
Cooling
- Central Air
Features
- Floor Drain
- Basement: Finished with Walk-Out
- Has fireplace: No
Interior area
- Living area range: 1100-1500 null
Property
Parking
- Total spaces: 3
- Parking features: Private
- Has garage: Yes
Features
- Pool features: None
Lot
- Size: 3,621 Square Feet
- Features: Fenced Yard, Hospital, Park, Place Of Worship, School
Details
- Parcel number: 102820440
Construction
Type & style
- Home type: SingleFamily
- Architectural style: Bungalow-Raised
- Property subtype: Single Family Residence
Materials
- Brick
- Foundation: Concrete
- Roof: Asphalt Shingle
Utilities & green energy
- Sewer: Sewer
Community & HOA
Location
- Region: Toronto
Financial & listing details
- Annual tax amount: C$3,529
- Date on market: 5/14/2026
Price history
Price history is unavailable.
Public tax history
Tax history is unavailable.
Climate risks
Neighborhood: Black Creek
Nearby schools
GreatSchools rating
No schools nearby
We couldn't find any schools near this home.


Similar homes
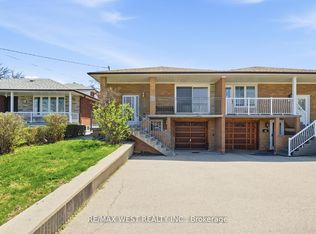
- C$849,0003 bd2 ba-- sqft25 Larchwood Rd, Toronto, ON M3N 1B5For Sale
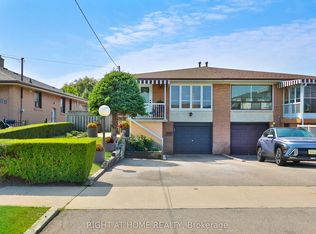 MLS ID #W13604072, RIGHT AT HOME REALTY INC.. TRREB
 - C$874,9003 bd2 ba-- sqft53 Foxrun Ave, Toronto, ON M3L 1L9For Sale
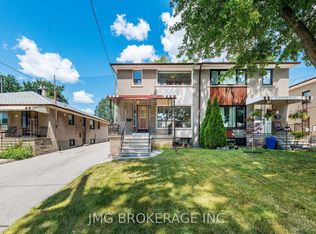 MLS ID #W13602036, JMG BROKERAGE INC.. TRREB
 - C$898,0003 bd2 ba-- sqft23 Anthia Dr, Toronto, ON M9L 1K6For Sale
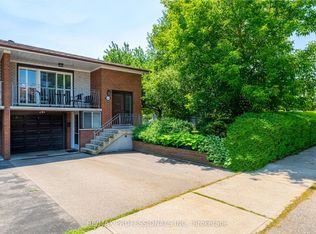 MLS ID #W13601424, RE/MAX PROFESSIONALS INC.. TRREB
 - C$869,0002 bd2 ba-- sqft25 Ronald Ave, Toronto, ON M6E 4M5For Sale
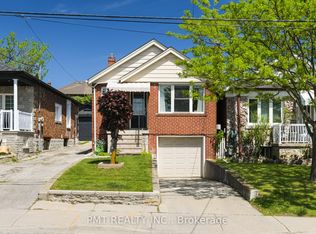 MLS ID #W13754430, PMT REALTY INC.. TRREB
