Whether you're buying your first home or adding to your portfolio, this one delivers. A solid detached with 1,392 sq ft of functional living space, hardwood floors, and walkouts to both a front porch and a covered rear porch overlooking a deep, private backyard - 150 feet with no neighbours behind. The finished basement adds flexibility from day one - rec room, home office, or future income potential through a rear walkup that offers separate entrance possibilities. There's even a cold cellar for the home preservers and wine collectors. Some of the heavy lifting is already done: gas furnace and central air (2021), roof and eaves (2019), updated vinyl windows. Move in ready with room to add value over time. Private driveway, built-in garage, and parking for 3 vehicles. Rear laneway access opens the door to additional parking or a future garden suite when you're ready (buyer to verify zoning). Steps to TTC and minutes to the Mount Dennis Transit Hub - UP Express, GO Transit, and the Eglinton Crosstown LRT. Quick access to Black Creek Drive and Highways 400 and 401. The Stockyards District is around the corner for groceries, dining, and everyday essentials. A home you can live in, grow into, and build equity from - from day one.
For sale
C$925,000
80 Cayuga Ave, Toronto, ON M6N 2G3
3beds
2baths
Single Family Residence
Built in ----
3,724 Square Feet Lot
$-- Zestimate®
C$--/sqft
C$-- HOA
What's special
Hardwood floorsFinished basement adds flexibilityRec roomHome officeUpdated vinyl windowsPrivate drivewayBuilt-in garage
- 147 days |
- 18 |
- 0 |
Zillow last checked:
Listing updated:
Listed by:
FABIANO REALTY INC.
Source: TRREB,MLS®#: W12949034 Originating MLS®#: Toronto Regional Real Estate Board
Originating MLS®#: Toronto Regional Real Estate BoardFacts & features
Interior
Bedrooms & bathrooms
- Bedrooms: 3
- Bathrooms: 2
Primary bedroom
- Level: Second
- Dimensions: 4.52 x 2.69
Bedroom 2
- Level: Second
- Dimensions: 2.72 x 4.32
Bedroom 3
- Level: Second
- Dimensions: 2.67 x 3.18
Breakfast
- Level: Main
- Dimensions: 2.21 x 4.6
Dining room
- Level: Main
- Dimensions: 4.17 x 2.69
Kitchen
- Level: Main
- Dimensions: 4.17 x 2.64
Laundry
- Level: Basement
- Dimensions: 3.84 x 2.16
Living room
- Level: Main
- Dimensions: 5.44 x 3.28
Recreation
- Level: Basement
- Dimensions: 3.05 x 5.77
Heating
- Forced Air, Gas
Cooling
- Central Air
Appliances
- Included: Water Heater
Features
- Floor Drain, Separate Hydro Meter, Water Meter
- Basement: Finished
- Has fireplace: No
Interior area
- Living area range: 1100-1500 null
Video & virtual tour
Property
Parking
- Total spaces: 3
- Parking features: Lane, Private
- Has garage: Yes
Features
- Stories: 2
- Patio & porch: Porch, Enclosed
- Exterior features: Backs On Green Belt, Privacy
- Pool features: None
- Has view: Yes
- View description: City, Garden, Park/Greenbelt
Lot
- Size: 3,724 Square Feet
- Features: Clear View, Fenced Yard, Park, Place Of Worship, Public Transit, School, Irregular Lot
- Topography: Flat
Details
- Additional structures: Fence - Full, Garden Shed
Construction
Type & style
- Home type: SingleFamily
- Property subtype: Single Family Residence
Materials
- Brick
- Foundation: Concrete Block
- Roof: Asphalt Shingle
Utilities & green energy
- Sewer: Sewer
Community & HOA
Location
- Region: Toronto
Financial & listing details
- Annual tax amount: C$3,883
- Date on market: 4/2/2026
Price history
Price history is unavailable.
Public tax history
Tax history is unavailable.
Climate risks
Neighborhood: Rockcliffe
Nearby schools
GreatSchools rating
No schools nearby
We couldn't find any schools near this home.
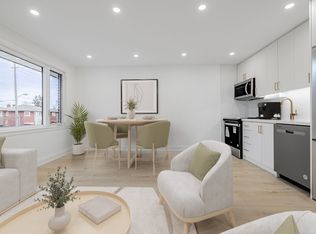
- C$--2 bd1 ba700 sqft86 Cayuga Ave, Toronto, ON M6N2G3Off Market
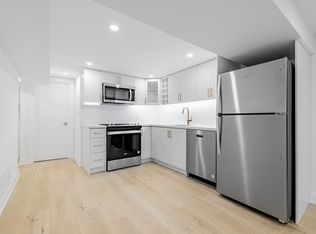
- C$--2 bd1 ba750 sqft86 Cayuga Ave #LL, Toronto, ON M6N2G3Off Market
- C$1,7001 bd1 ba-- sqft47 Cayuga Ave, Toronto, ON M6N2G2For Rent

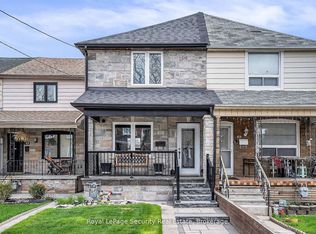
- C$950,0004 bd3 ba-- sqft67 Northland Ave, Toronto, ON M6N2C9For Sale
- C$575,0002 bd2 ba-- sqft128 Spears St, Toronto, ON M6N3X7For Sale
- C$1,8002 bd1 ba-- sqft11 Seneca Ave, Toronto, ON M6N2G7For Rent
- C$--3 bd1 ba2k sqft165 Northland Ave #3, Toronto, ON M6N2E4Off Market
- C$1,500,0007 bd6 ba-- sqft76 Hilldale Rd, Toronto, ON M6N3Y2For Sale
Similar homes
- C$825,0003 bd2 ba-- sqft11 Yarrow Rd, Toronto, ON M6M 4E2For Sale
 MLS ID #W13708234, FOREST HILL REAL ESTATE INC.. TRREB
 - C$999,9993 bd2 ba-- sqft27 Jocada Rd, Toronto, ON M6L 2J4For Sale
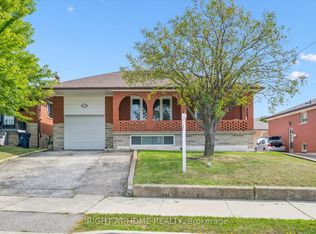 MLS ID #W13704406, RIGHT AT HOME REALTY INC.. TRREB
 - C$949,9004 bd3 ba-- sqft131 Yatescastle Dr, Toronto, ON M3L 2L4For Sale
 MLS ID #W13707444, RE/MAX NOBLECORP REAL ESTATE. TRREB
 - C$999,0004 bd2 ba-- sqft33 Donald Ave, Toronto, ON M6M 1J9For Sale
 MLS ID #W13630740, ROYAL LEPAGE CERTIFIED REALTY. TRREB
 - C$795,0003 bd2 ba-- sqft683 Old Weston Rd, Toronto, ON M6N 3B6For SaleMLS ID #W13461936, SUTTON GROUP REALTY SYSTEMS INC.. TRREB
- C$699,9993 bd2 ba-- sqft15 Cliff St, Toronto, ON M6N 4L7For SaleMLS ID #W13455242, RE/MAX REAL ESTATE CENTRE INC.. TRREB
- C$880,0005 bd2 ba-- sqft6 Privet Rd, Toronto, ON M3M 1C1For SaleMLS ID #W13694478, HOMELIFE NEW WORLD REALTY INC.. TRREB
- C$959,0003 bd2 ba-- sqft30 Forthbridge Cres, Toronto, ON M3M 2A1For SaleMLS ID #W13548698, RE/MAX PREMIER INC.. TRREB
- C$899,0003 bd2 ba-- sqft57 Hucknall Rd, Toronto, ON M3J 1W1For SaleMLS ID #W13666516, REAL ESTATE ADVISORS INC.. TRREB
- C$999,0003 bd2 ba-- sqft43 Donofree Rd, Toronto, ON M6L 2P4For SaleMLS ID #W13615922, KAPS REALTY GROUP INC.. TRREB
- C$980,0004 bd2 ba-- sqft39 Exeter St, Toronto, ON M6N 1G3For SaleMLS ID #W13412896, SUTTON GROUP REALTY SYSTEMS INC.. TRREB
- C$899,0002 bd2 ba-- sqft25 Ronald Ave, Toronto, ON M6E 4M5For SaleMLS ID #W13229166, PMT REALTY INC.. TRREB
- C$863,0004 bd2 ba-- sqft463 Oakwood Ave, Toronto, ON M6E 2W4For SaleMLS ID #C13671326, RE/MAX ULTIMATE REALTY INC.. TRREB
- C$915,0004 bd2 ba-- sqft(Undisclosed Address), Toronto, ON M3M 1L5For SaleMLS ID #W13087332, SIMSEK, ALI SIYAR . TRREB
- C$1,099,9994 bd2 ba-- sqft150 Caledonia Rd, Toronto, ON M6E 4S7For SaleMLS ID #W13674836, FIRST CLASS REALTY INC.. TRREB
- C$969,0004 bd2 ba-- sqft96 Macdonald Ave, Toronto, ON M9N 2E6For SaleMLS ID #W13174600, BOSLEY REAL ESTATE LTD.. TRREB
- C$879,9003 bd2 ba-- sqft37 Newlin Cres, Toronto, ON M3L 1X5For SaleMLS ID #W13483244, SPECTRUM REALTY SERVICES INC.. TRREB
- C$799,0004 bd2 ba-- sqft484 Glenholme Ave, Toronto, ON M6E 3G2For SaleMLS ID #C13668216, HOMELIFE LANDMARK REALTY INC.. TRREB
- C$899,9995 bd2 ba-- sqft22 Brigham Ct, Toronto, ON M9W 1T8For SaleMLS ID #W13632130, RIGHT AT HOME REALTY INC.. TRREB
- C$985,0003 bd2 ba-- sqft23 Chappel Hill Rd, Toronto, ON M3M 1M1For SaleMLS ID #W13529396, RE/MAX HALLMARK CHAY REALTY. TRREB
